設計|Architect
小堀哲夫建築設計事務所
Tetsuo Kobori Architects
映像ノート|Film Notes
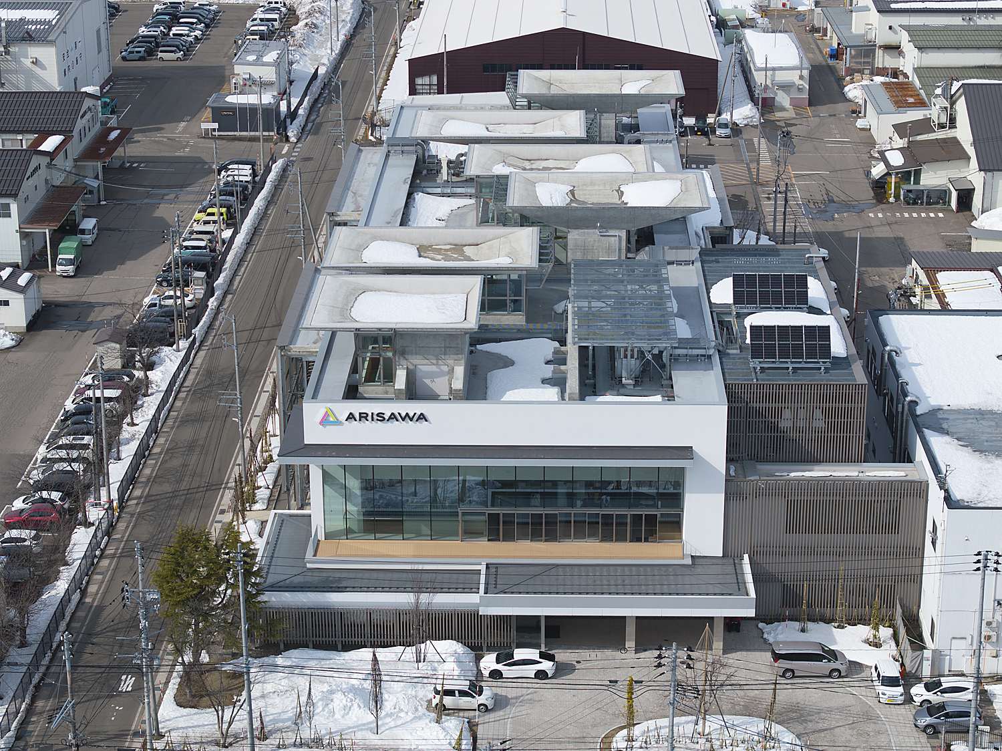
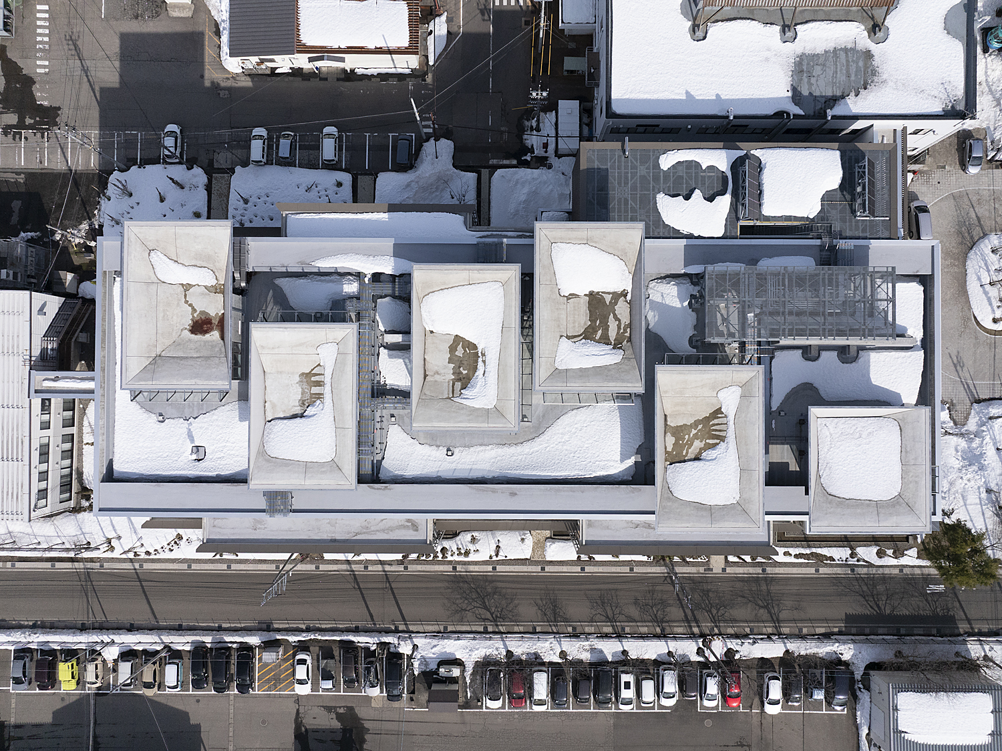
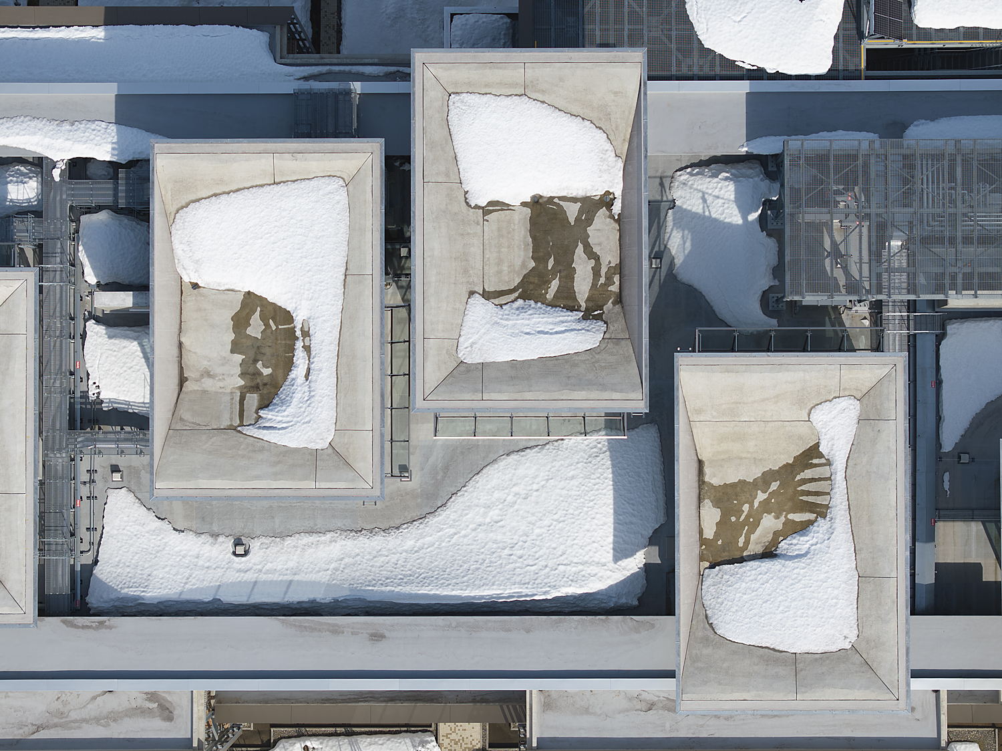
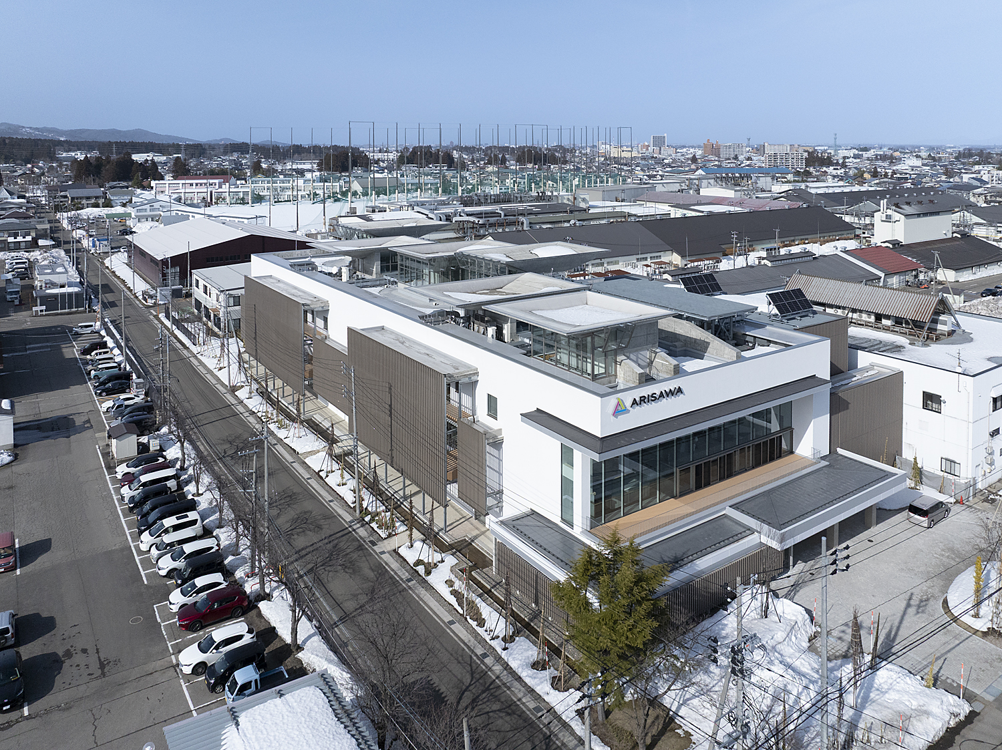
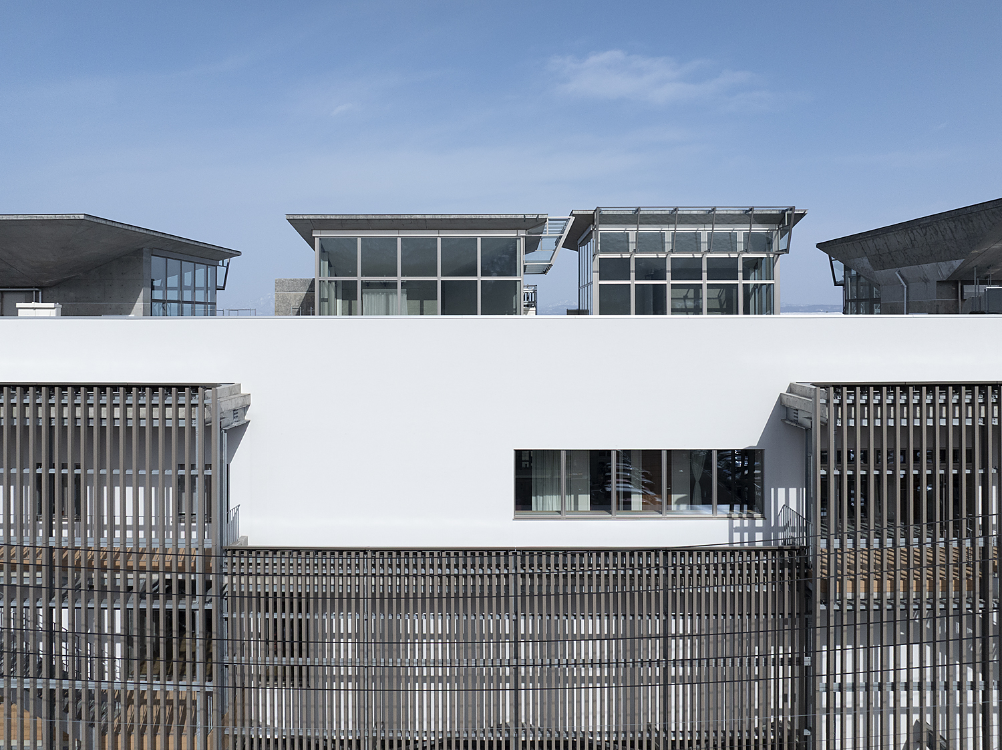
春の気配が感じられる二月の終わり、ARISAWA Innovation Centerを訪れました。ハスの葉を思わせる六つの屋根には、まだ雪が残っています。雪を受け止め、その冷熱を夏に生かす。小堀哲夫が設計したこの建築には、雪国の環境を資源として捉える工夫が組み込まれています。
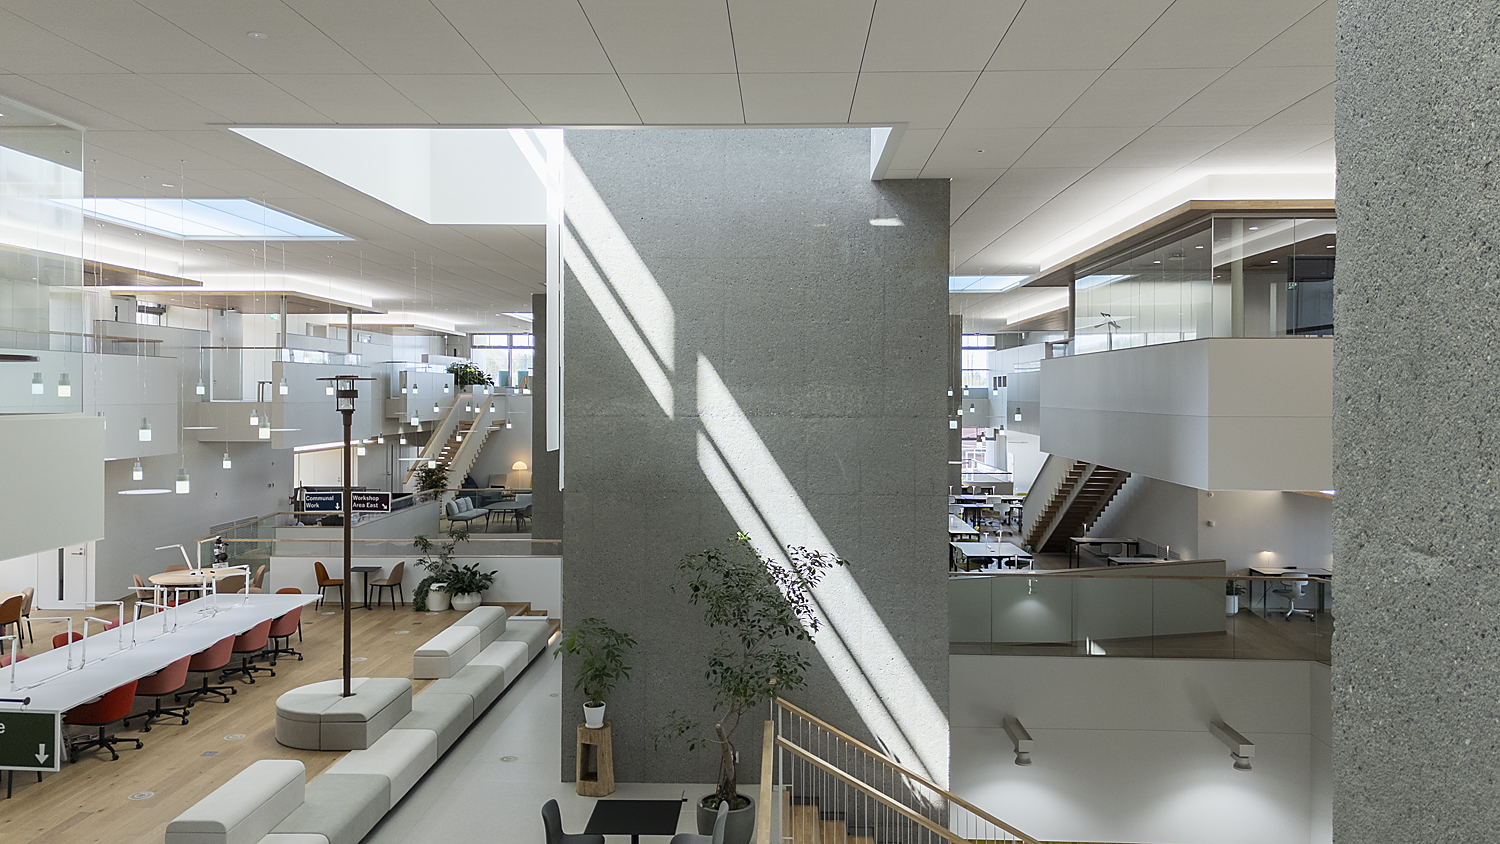
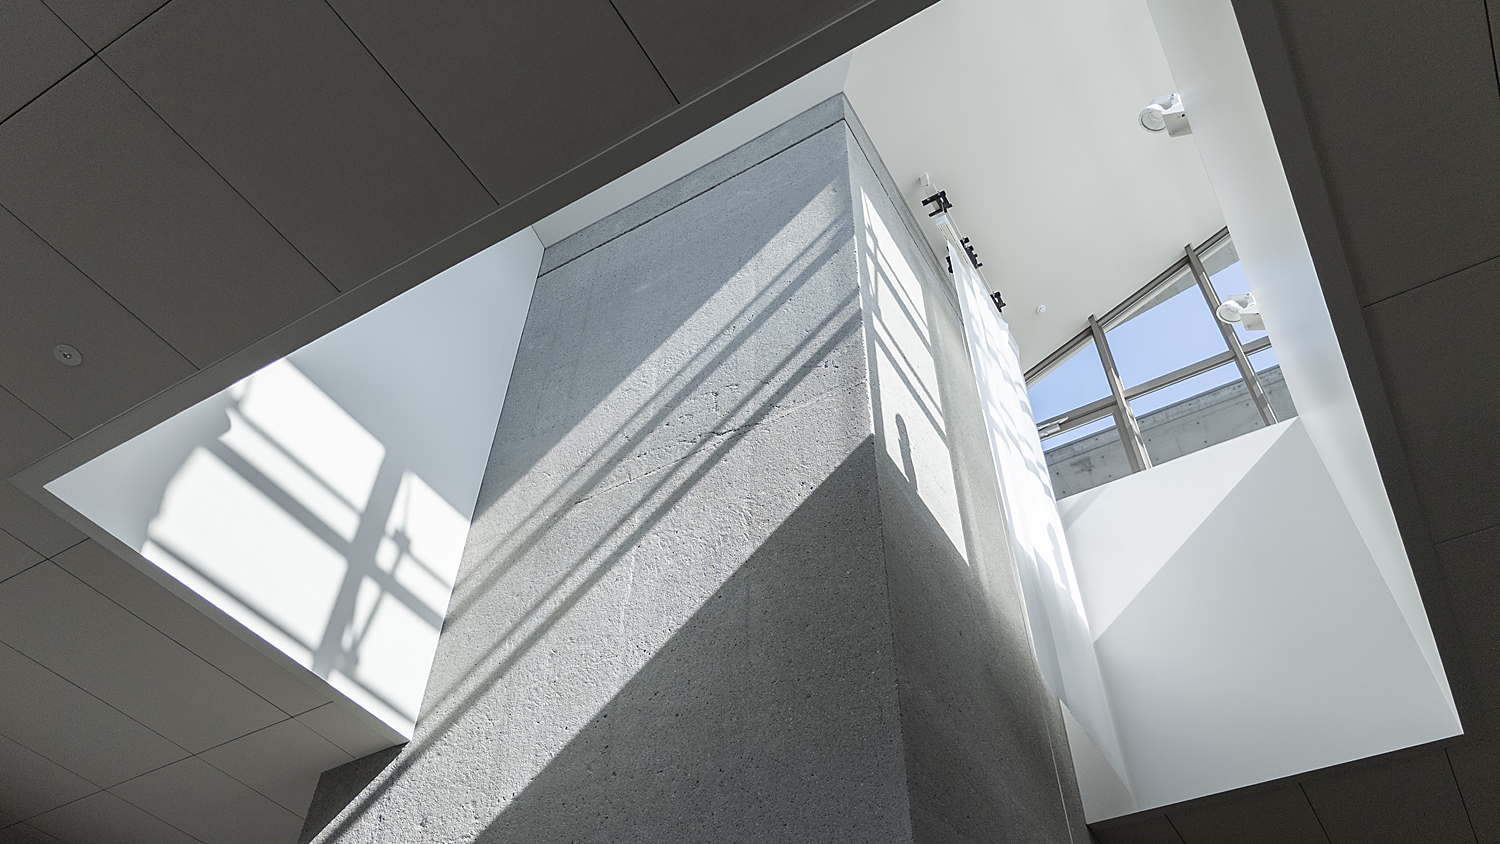
室内では、大きなコンクリートの柱が天井を貫いて立ち上がり、ハイサイドライトからの光を受け止めます。小叩き仕上げの表面を斜めに照らす光は、時間とともに位置を変え、柱に異なる表情を与えます。その周囲には、吹き抜けや階段を介して、上下階の活動が見える空間が広がっています。
映像で着目したいのは、柱の存在感と、その周囲に生まれる視線の抜けです。光を受けるコンクリートの質感に近づき、柱の向こうに続く空間へと視点を移す。外で雪を受け止める屋根と、内側で光を受ける柱をたどりながら、環境を生かす建築の仕組みを、空間の体験として伝えます。
室内では、大きなコンクリートの柱が天井を貫いて立ち上がり、ハイサイドライトからの光を受け止めます。小叩き仕上げの表面を斜めに照らす光は、時間とともに位置を変え、柱に異なる表情を与えます。その周囲には、吹き抜けや階段を介して、上下階の活動が見える空間が広がっています。
映像で着目したいのは、柱の存在感と、その周囲に生まれる視線の抜けです。光を受けるコンクリートの質感に近づき、柱の向こうに続く空間へと視点を移す。外で雪を受け止める屋根と、内側で光を受ける柱をたどりながら、環境を生かす建築の仕組みを、空間の体験として伝えます。
We visited the ARISAWA Innovation Center in late February, when the first subtle hints of spring were beginning to stir. Snow still lingered on the six roofs reminiscent of lotus leaves. Capturing the winter snow to harness its cooling energy in the summer, this architecture designed by Tetsuo Kobori embodies ingenious mechanisms that treat the harsh environment of snow country as a vital resource.
Inside, massive concrete columns rise through the ceiling to catch the light streaming from the clerestory windows. Daylight grazing the bush-hammered concrete surfaces shifts with the passing hours, constantly lending varied expressions to the columns. Around them unfolds an interconnected spatial volume where activities across upper and lower floors become visible through atriums and stairways.
In this film, we focused on the commanding presence of the columns and the sightlines opening around them. Drawing close to the light-washed texture of the concrete before shifting perspective to the spaces continuing beyond, the drone navigates between the snow-gathering roofs outside and the light-receiving pillars within, translating the architecture's environmental dialogue into a vivid spatial experience.
Inside, massive concrete columns rise through the ceiling to catch the light streaming from the clerestory windows. Daylight grazing the bush-hammered concrete surfaces shifts with the passing hours, constantly lending varied expressions to the columns. Around them unfolds an interconnected spatial volume where activities across upper and lower floors become visible through atriums and stairways.
In this film, we focused on the commanding presence of the columns and the sightlines opening around them. Drawing close to the light-washed texture of the concrete before shifting perspective to the spaces continuing beyond, the drone navigates between the snow-gathering roofs outside and the light-receiving pillars within, translating the architecture's environmental dialogue into a vivid spatial experience.
所在地|Location
新潟県上越市
Joetsu, Niigata, Japan
竣工|Completion
2025
撮影|Filmed
2026
建築種別|Category
建築映像制作|Architectural Film Production
ARCHI CAPTURE
他作品|Other Works
Back to top
