設計|Architect
永山祐子建築設計
YUKO NAGAYAMA ASSOCIATES
映像ノート|Film Notes
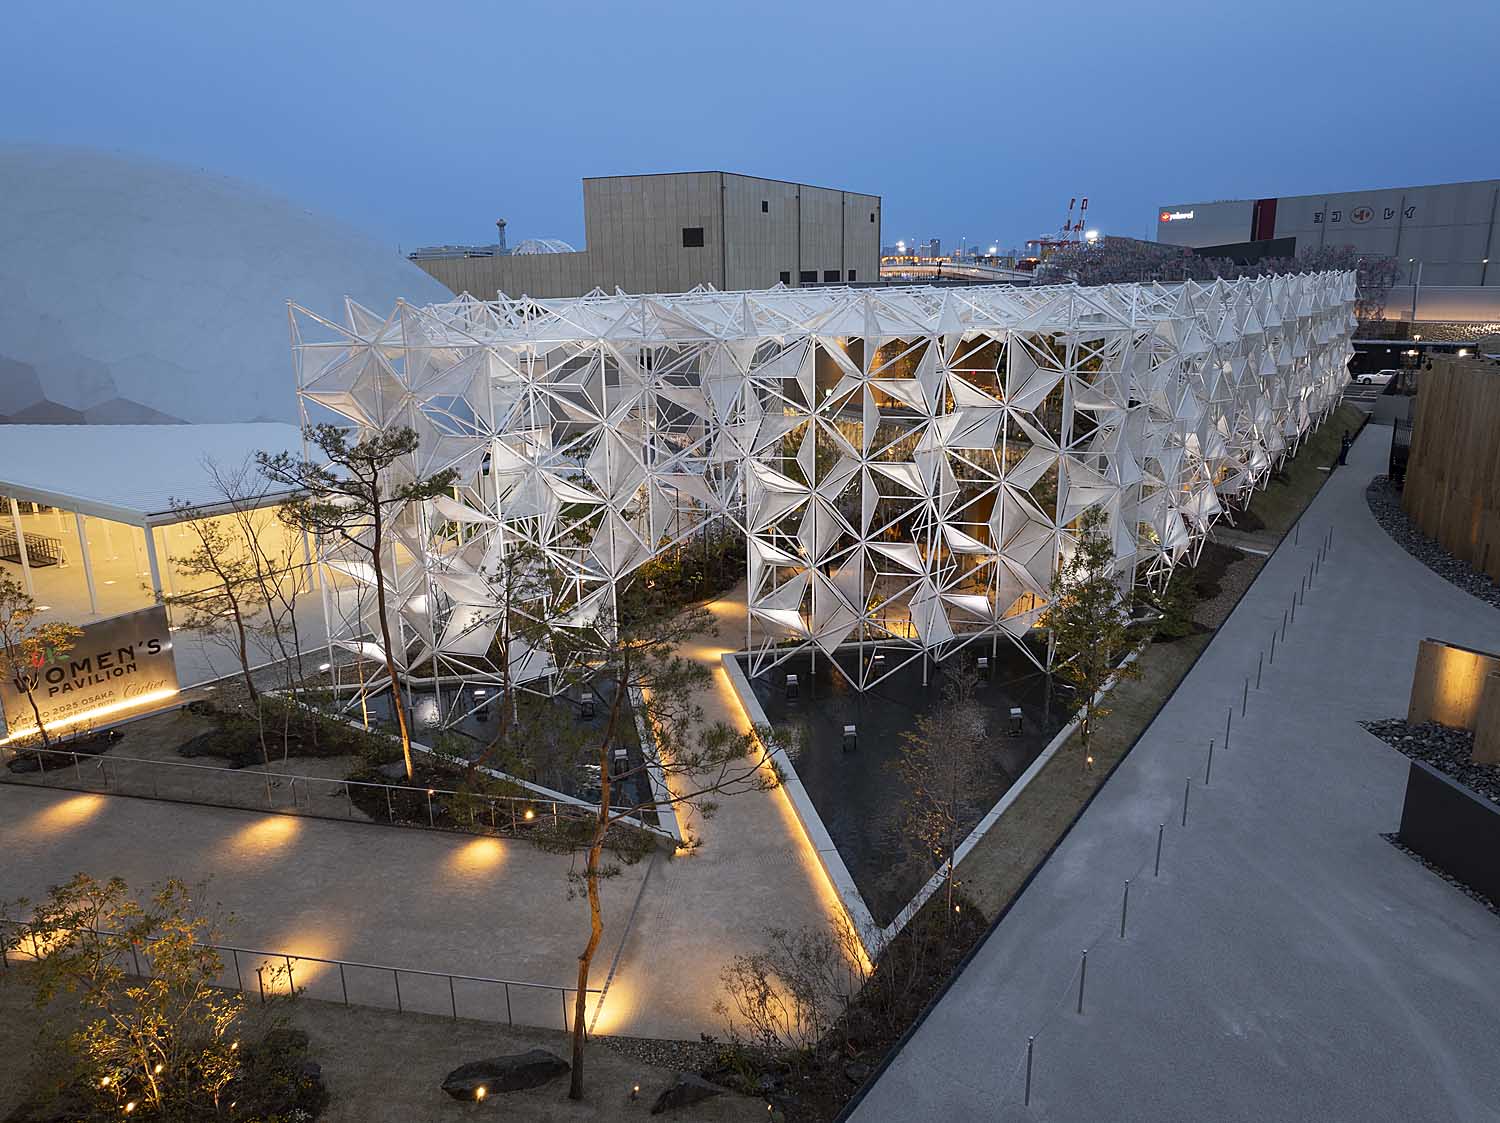
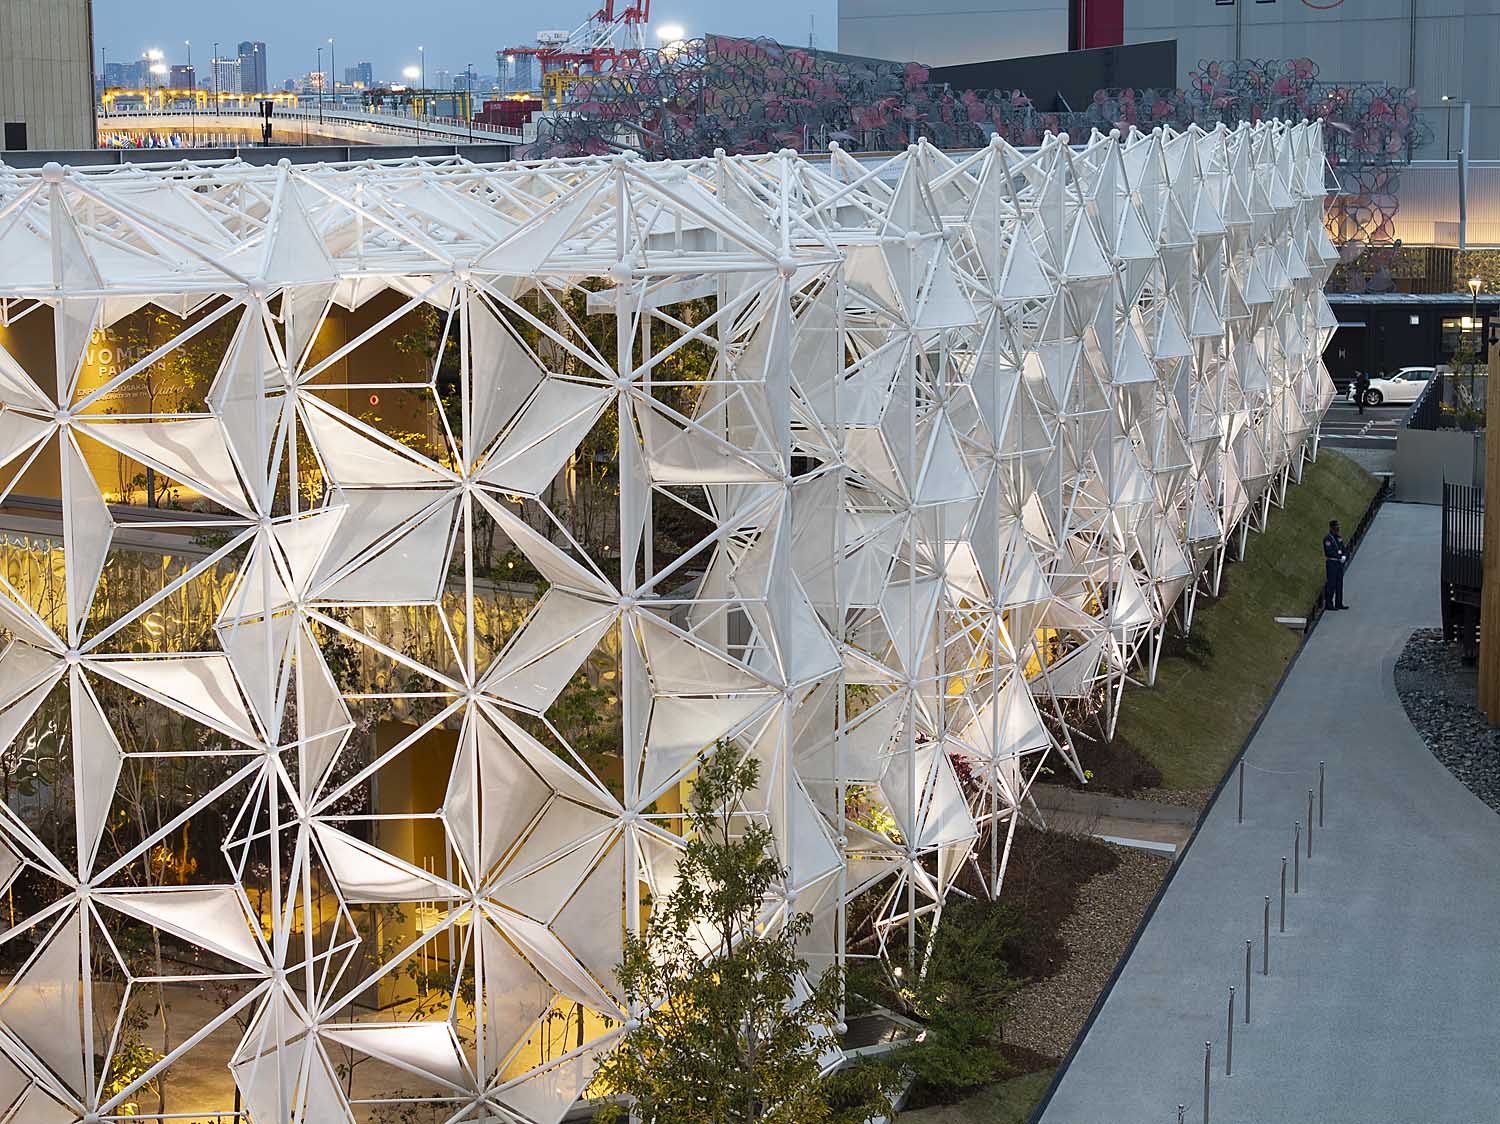
立体的に組み上がった格子が建物を包む、ウーマンズ パビリオン in collaboration with Cartier。永山祐子が手がけた組子ファサードは、ドバイ万博日本館から受け継がれました。部材が幾重にも重なり、内部と外部を隔てながら、その隙間には向こう側の空間が見えています。
撮影で着目したのは、この「隔てながら、つながる」関係です。人は格子越しに視線を通すことができても、そのまま向こう側へは進めません。マイクロドローンは、人が通れない隙間を抜け、見えていた空間へと入り込むことができます。
遠くから文様として見ていたファサードに近づき、部材の間を通って内側へ。格子の厚みや重なりを間近に感じながら境界を越えることで、外から眺めていた形が、自分を取り囲む立体へと変わります。通常の入口を通る体験とは異なる経路から、ファサードがつくる内外の関係を捉え、その奥行きと透過性を、空間を移動する感覚として伝えることを目指しました。
撮影で着目したのは、この「隔てながら、つながる」関係です。人は格子越しに視線を通すことができても、そのまま向こう側へは進めません。マイクロドローンは、人が通れない隙間を抜け、見えていた空間へと入り込むことができます。
遠くから文様として見ていたファサードに近づき、部材の間を通って内側へ。格子の厚みや重なりを間近に感じながら境界を越えることで、外から眺めていた形が、自分を取り囲む立体へと変わります。通常の入口を通る体験とは異なる経路から、ファサードがつくる内外の関係を捉え、その奥行きと透過性を、空間を移動する感覚として伝えることを目指しました。
A three-dimensional wooden lattice envelops the Women’s Pavilion in collaboration with Cartier, designed by Yuko Nagayama. Inherited and adapted from the Japan Pavilion at Expo 2020 Dubai, the intricate kumiko facade layers timber members to simultaneously separate and visually connect inside and outside, revealing glimpses of space beyond the layered thresholds.
Filming focused on this paradoxical relationship of ""partitioning while connecting."" While the human eye can gaze through the lattice, one cannot step directly through its matrix. A micro drone, however, effortlessly glides through the delicate apertures inaccessible to the human body, penetrating into the revealed spaces.
Approaching what appeared from afar as a graphic pattern, the camera threads between structural members into the interior. Crossing the boundary while feeling the tactile depth and density of the lattice, the planar facade transforms into an enveloping three-dimensional realm. Traversing a trajectory unattainable through ordinary entrances, the film captures the dialogue between interior and exterior, translating the facade's depth and translucency into a kinetic spatial sensation.
Filming focused on this paradoxical relationship of ""partitioning while connecting."" While the human eye can gaze through the lattice, one cannot step directly through its matrix. A micro drone, however, effortlessly glides through the delicate apertures inaccessible to the human body, penetrating into the revealed spaces.
Approaching what appeared from afar as a graphic pattern, the camera threads between structural members into the interior. Crossing the boundary while feeling the tactile depth and density of the lattice, the planar facade transforms into an enveloping three-dimensional realm. Traversing a trajectory unattainable through ordinary entrances, the film captures the dialogue between interior and exterior, translating the facade's depth and translucency into a kinetic spatial sensation.
所在地|Location
大阪府
Osaka, Japan
竣工|Completion
2025
撮影|Filmed
2025
建築種別|Category
建築映像制作|Architectural Film Production
ARCHI CAPTURE
他作品|Other Works
Back to top
