設計|Architect
o+h/大西麻貴+百田有希
ONISHIMAKI+HYAKUDAYUKI / O+H
映像ノート|Film Notes
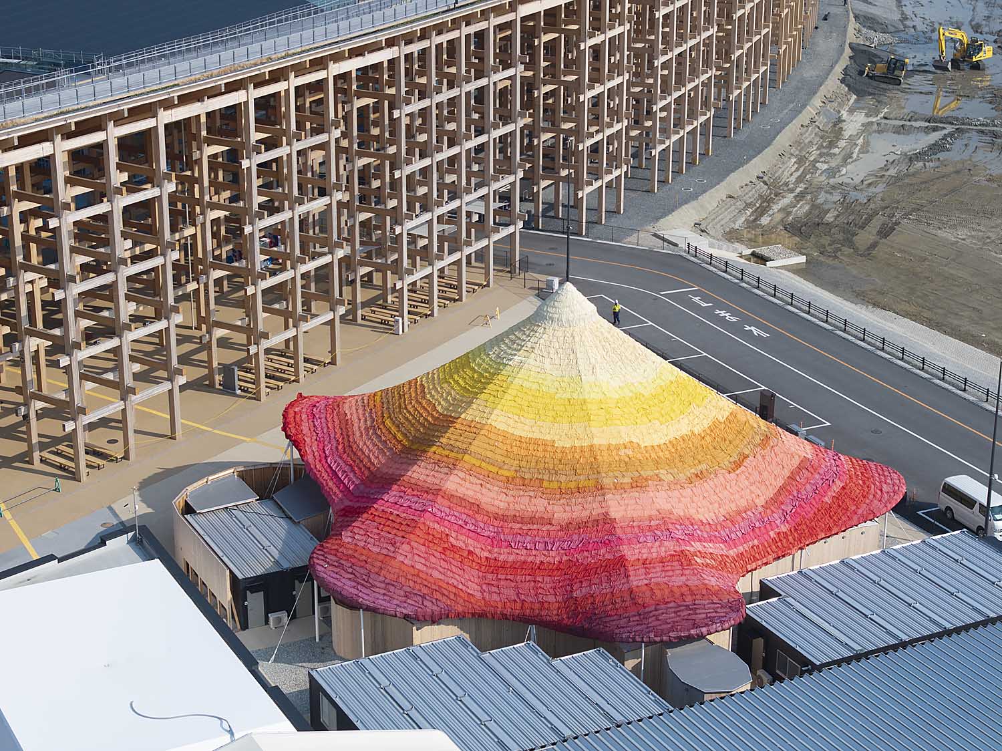
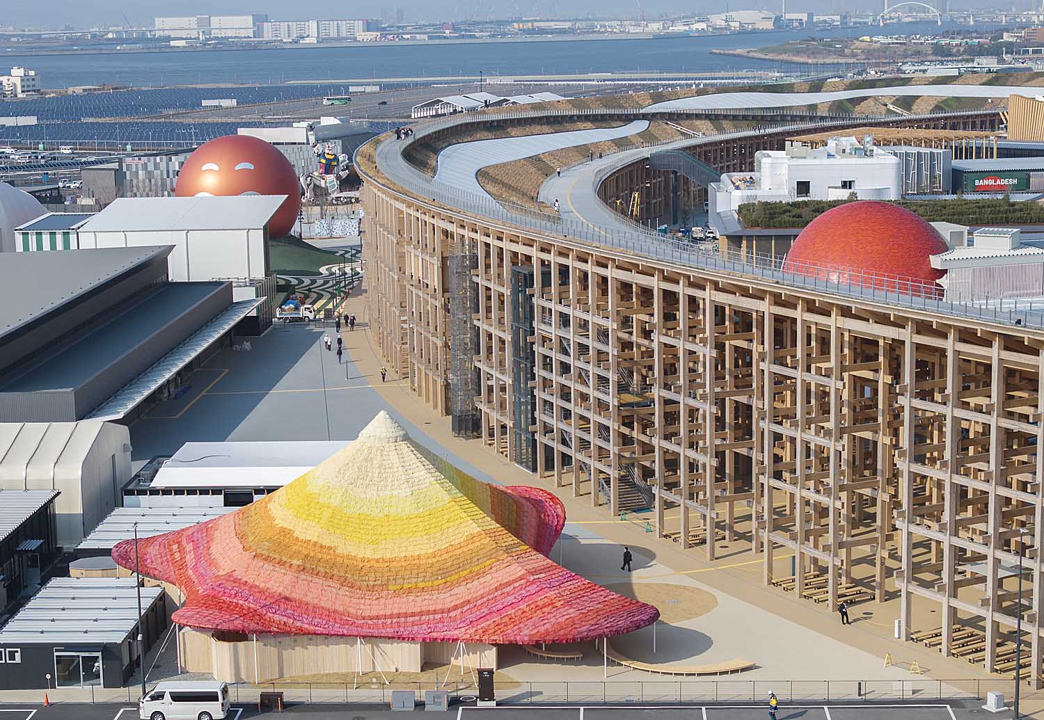
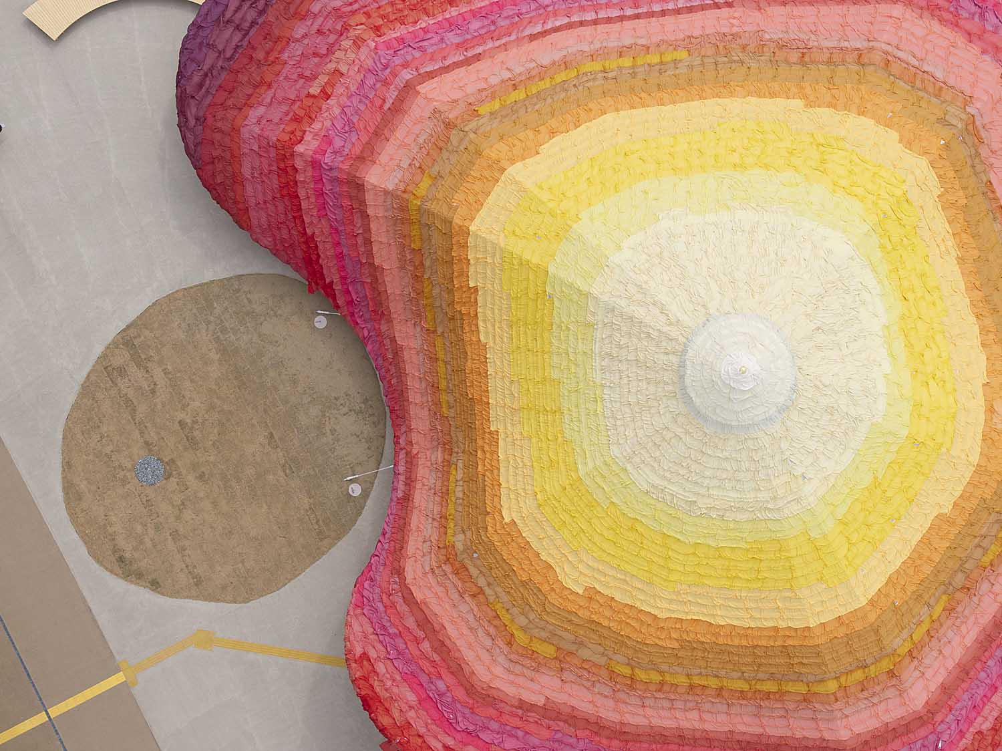
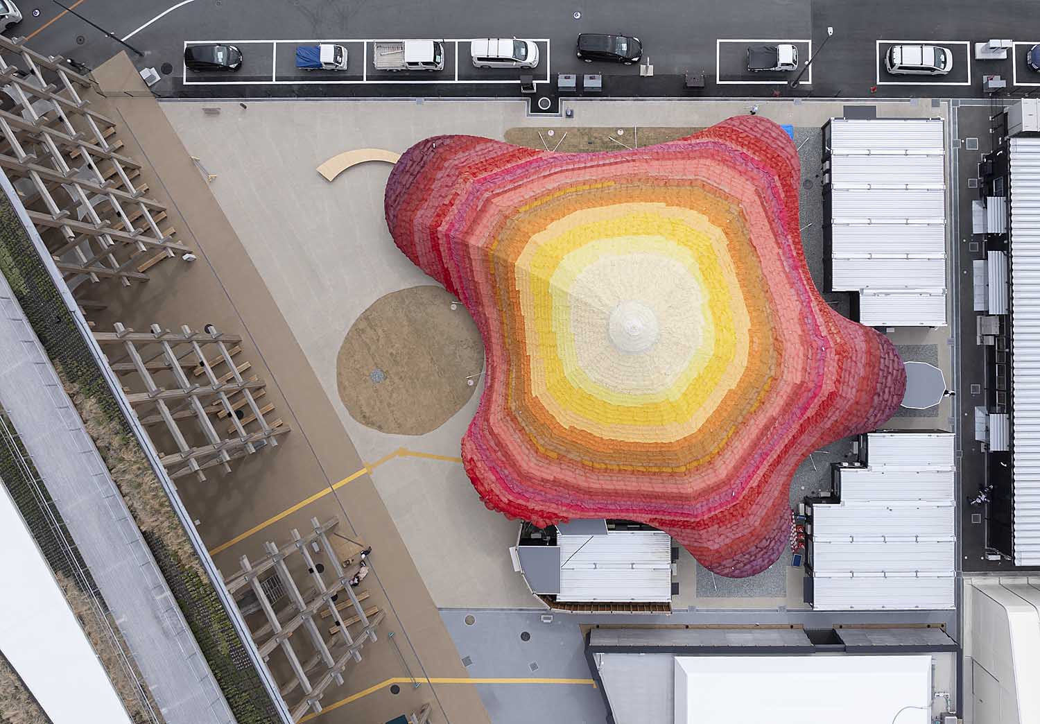
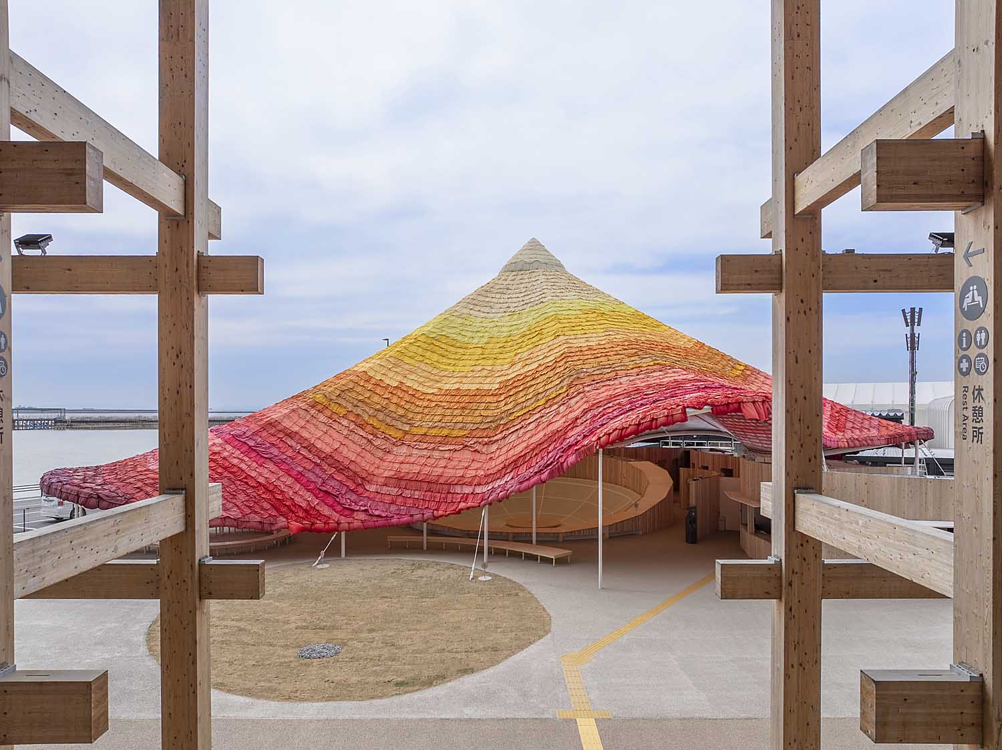
一枚一枚異なる布が、美しいグラデーションを描く大屋根。大西麻貴+百田有希/o+h設計の「fuku fuku」は、大阪・関西万博の休憩所としてつくられました。風を受けて布が揺らめき、屋根の表情を絶えず変えています。
撮影では、布一枚一枚の動きが感じられる距離で屋根の周囲を旋回し、その下へと入り込みました。外から見ていた布の重なりが、内側では光を透かす天蓋へと変わります。屋根の外と内を連続してたどることで、風に揺れる布の軽やかさと、その下を満たす柔らかな光を捉えています。
内部では、男性用・女性用・オールジェンダーのトイレが緩やかにつながっています。それぞれの空間を連続した移動で見せることで、区切られながらも、ひとつの大屋根の下につながる関係を伝えます。
撮影では、布一枚一枚の動きが感じられる距離で屋根の周囲を旋回し、その下へと入り込みました。外から見ていた布の重なりが、内側では光を透かす天蓋へと変わります。屋根の外と内を連続してたどることで、風に揺れる布の軽やかさと、その下を満たす柔らかな光を捉えています。
内部では、男性用・女性用・オールジェンダーのトイレが緩やかにつながっています。それぞれの空間を連続した移動で見せることで、区切られながらも、ひとつの大屋根の下につながる関係を伝えます。
Composed of individual fabric panels arranged in a delicate color gradation, the expansive sheltering roof of ""fuku fuku"" was designed by Maki Onishi + Yuki Hyakuda / o+h as a rest area for Expo 2025 Osaka, Kansai. Fluttering gently in the coastal breeze, the textile membrane constantly shifts the visual texture and mood of the pavilion.
The filming orbits the perimeter at a distance that reveals the tactile flutter of each fabric element before drifting beneath the eaves. From the exterior, the layered fabrics present an airy composition; from within, they transform into a luminous translucent canopy. By seamlessly crossing the threshold between outside and in, the camera captures both the ephemeral lightness of fabric swaying in the wind and the diffused daylight washing the ground beneath.
Inside, men’s, women’s, and all-gender facilities are loosely interconnected. Moving fluidly through these functional zones, the cinematography illustrates how spaces remain discretely separated yet warmly unified beneath a single sheltering canopy.
The filming orbits the perimeter at a distance that reveals the tactile flutter of each fabric element before drifting beneath the eaves. From the exterior, the layered fabrics present an airy composition; from within, they transform into a luminous translucent canopy. By seamlessly crossing the threshold between outside and in, the camera captures both the ephemeral lightness of fabric swaying in the wind and the diffused daylight washing the ground beneath.
Inside, men’s, women’s, and all-gender facilities are loosely interconnected. Moving fluidly through these functional zones, the cinematography illustrates how spaces remain discretely separated yet warmly unified beneath a single sheltering canopy.
所在地|Location
大阪府
Osaka, Japan
竣工|Completion
2025
撮影|Filmed
2025
建築種別|Category
建築映像制作|Architectural Film Production
ARCHI CAPTURE
他作品|Other Works
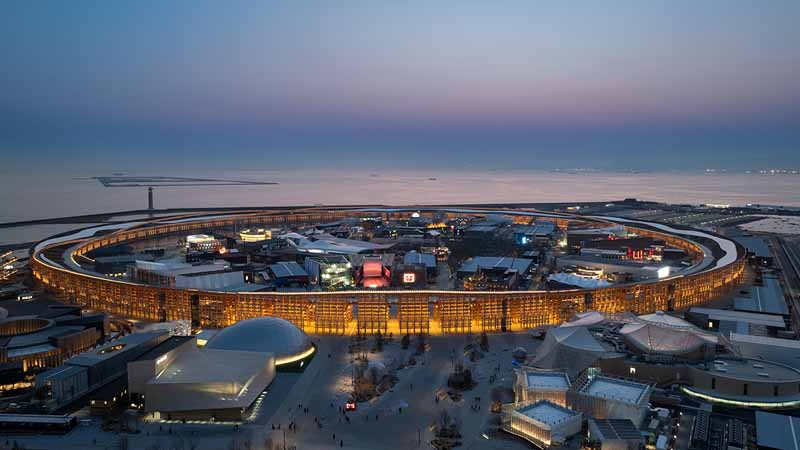
大屋根リング
Grand Ring
藤本壮介 東畑建築事務所+梓設計 大林組+清水建設+竹中工務店
FUJIMOTO Sou TOHATA ARCHITECTS & ENGINEERS and Azusa Sekkei Co., Ltd. Obayashi Corporation,Shimizu Corporation,Takenaka Corporation
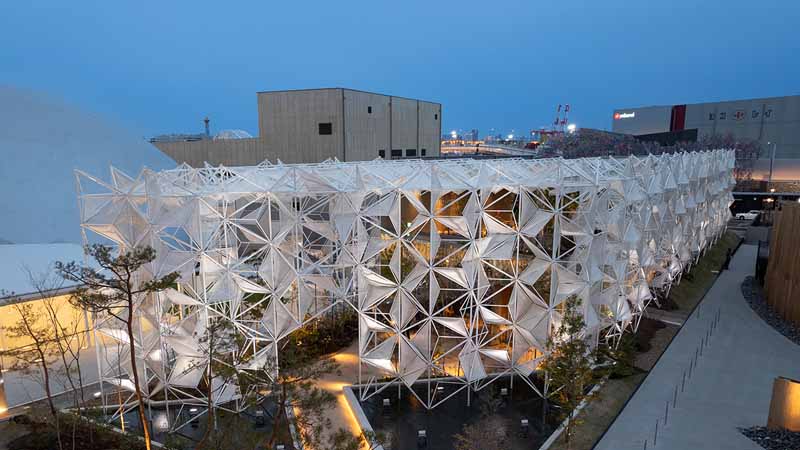
ウーマンズ パビリオン in collaboration with Cartier
Women's Pavilion in collaboration with Cartier
永山祐子建築設計
YUKO NAGAYAMA ASSOCIATES
Back to top
