設計|Architect
株式会社日本設計
NIHON SEKKEI, INC.
映像ノート|Film Notes
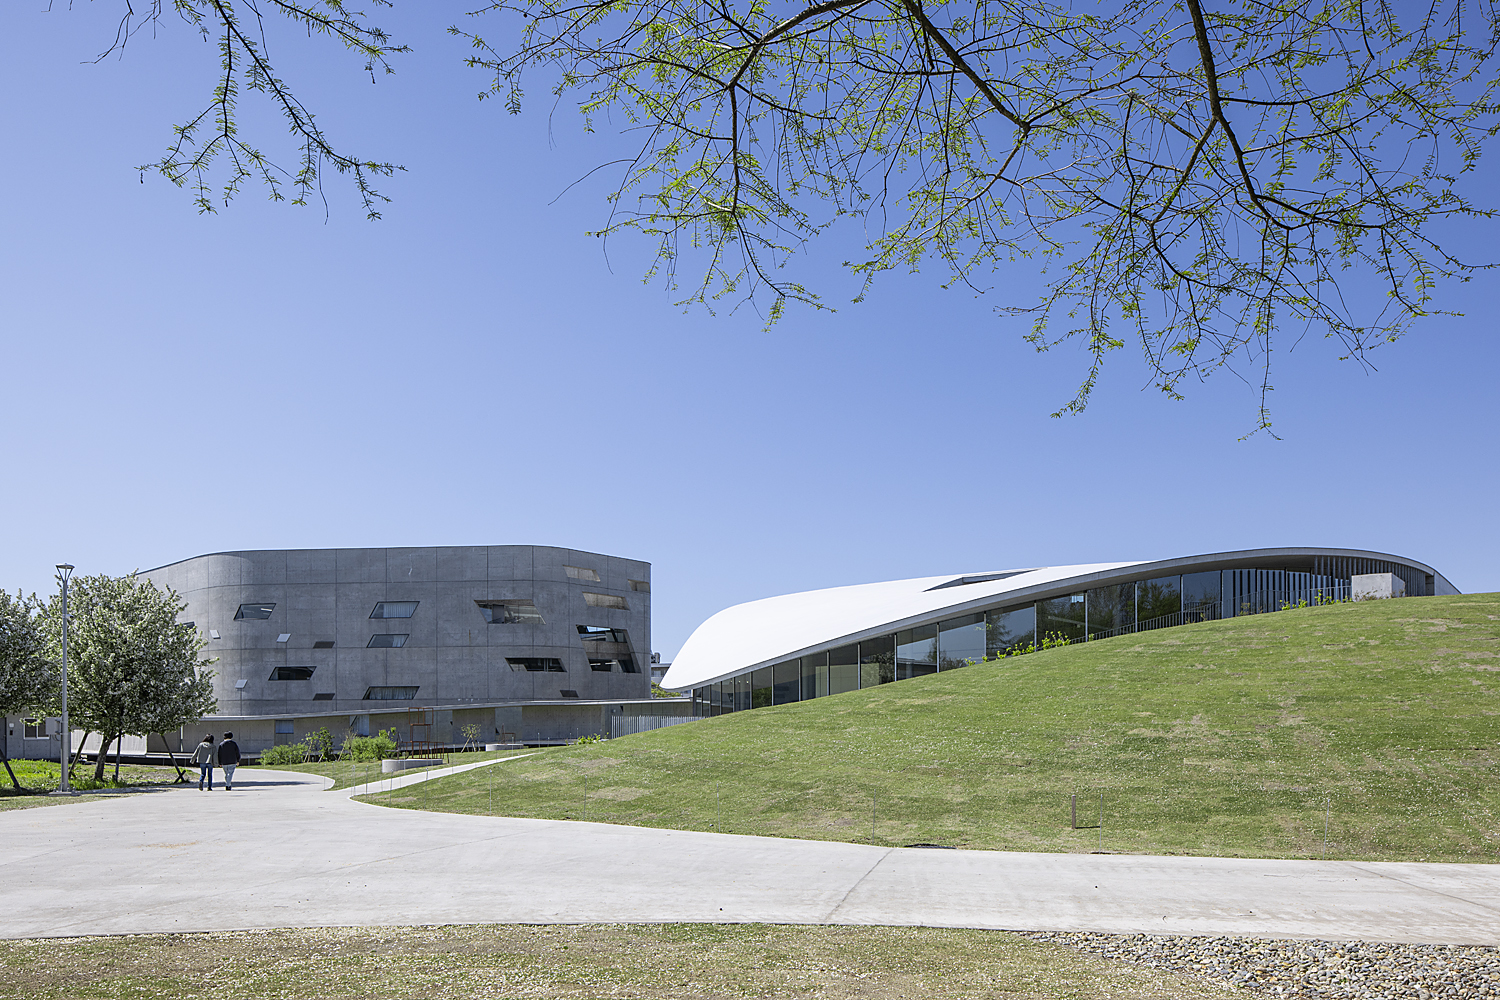
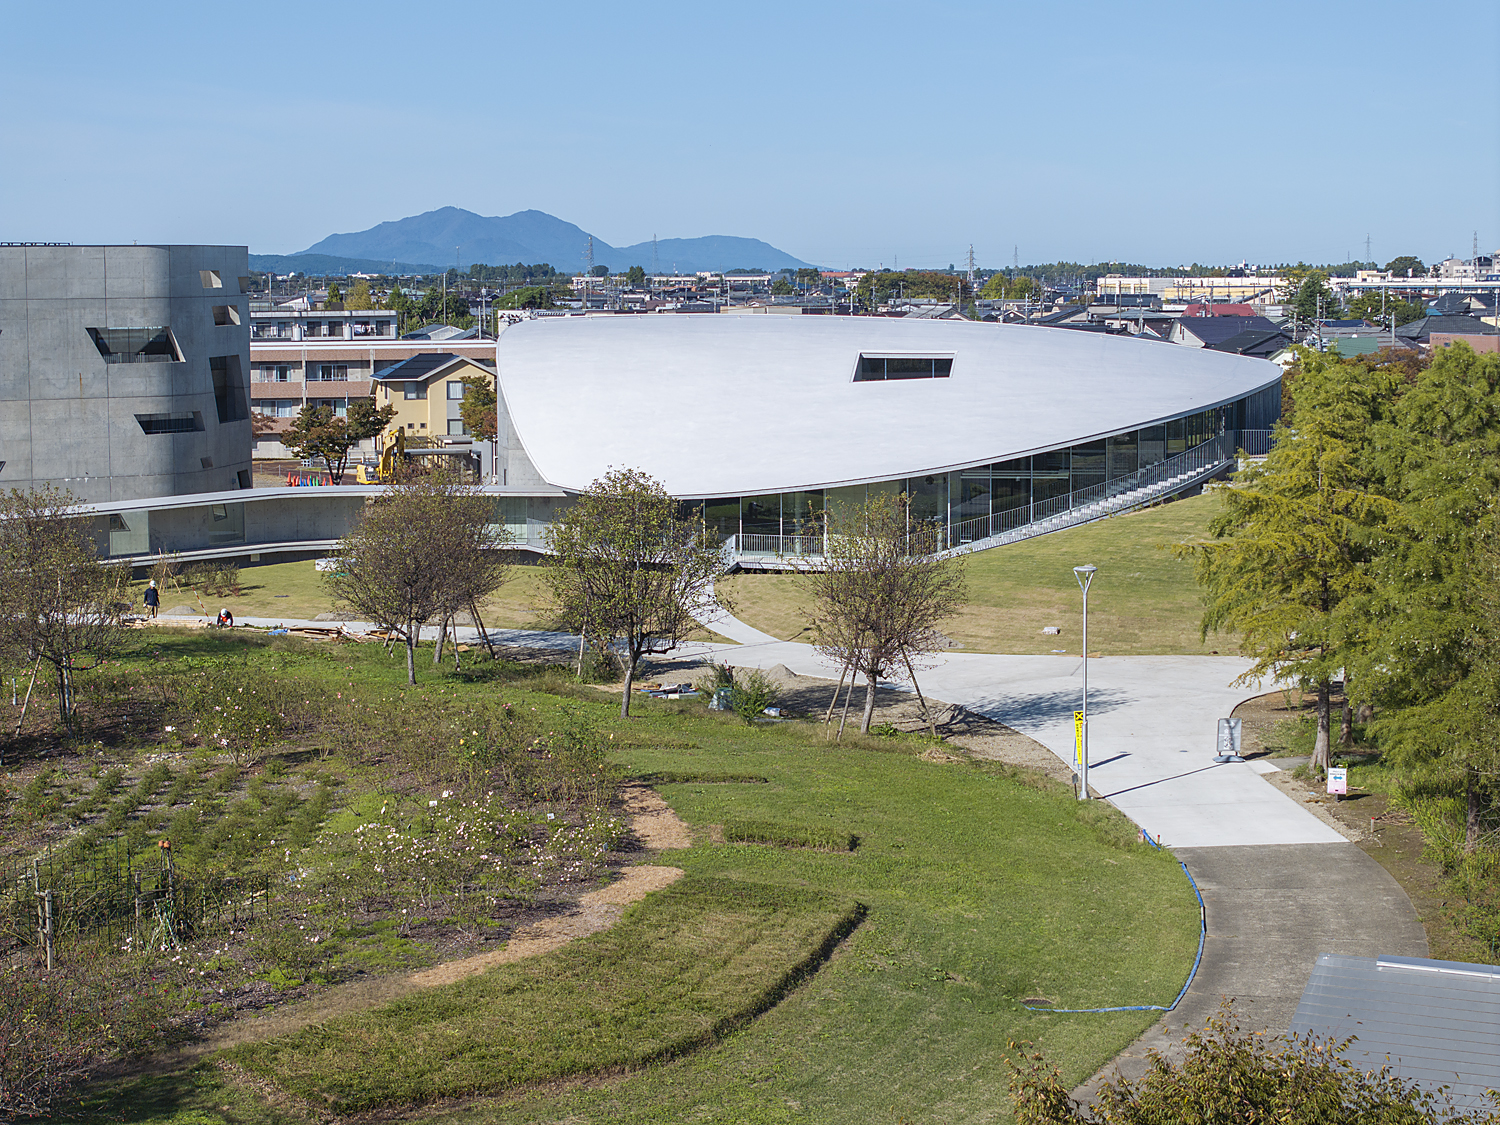
2024年に創立30周年を迎えた長岡造形大学。創立時から日本設計が計画に携わってきたキャンパスでは、当初植えられた木々が成長し、豊かな杜をつくっています。第4アトリエ棟は、この緑と一体的に計画されました。
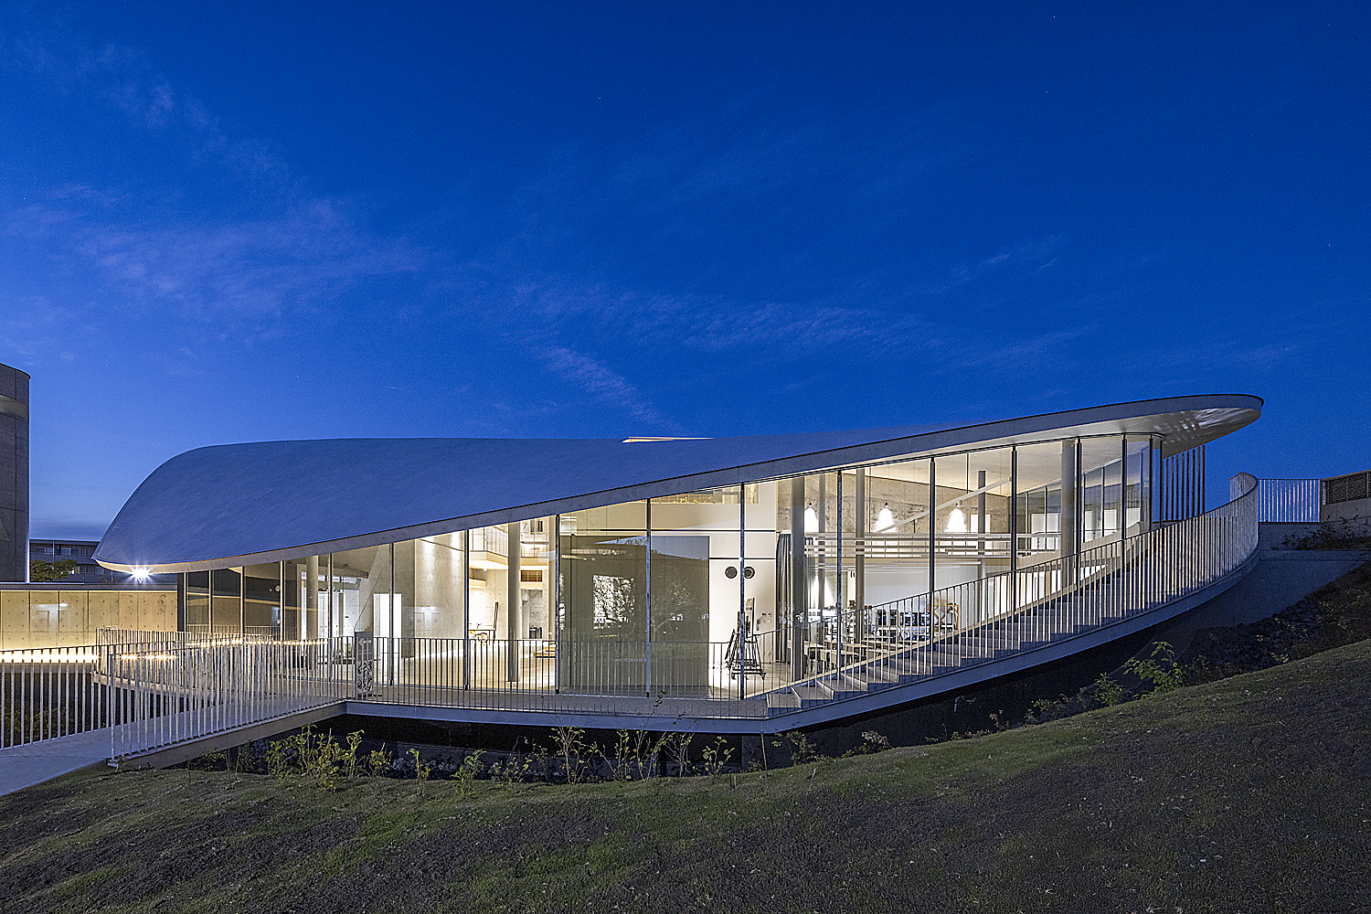
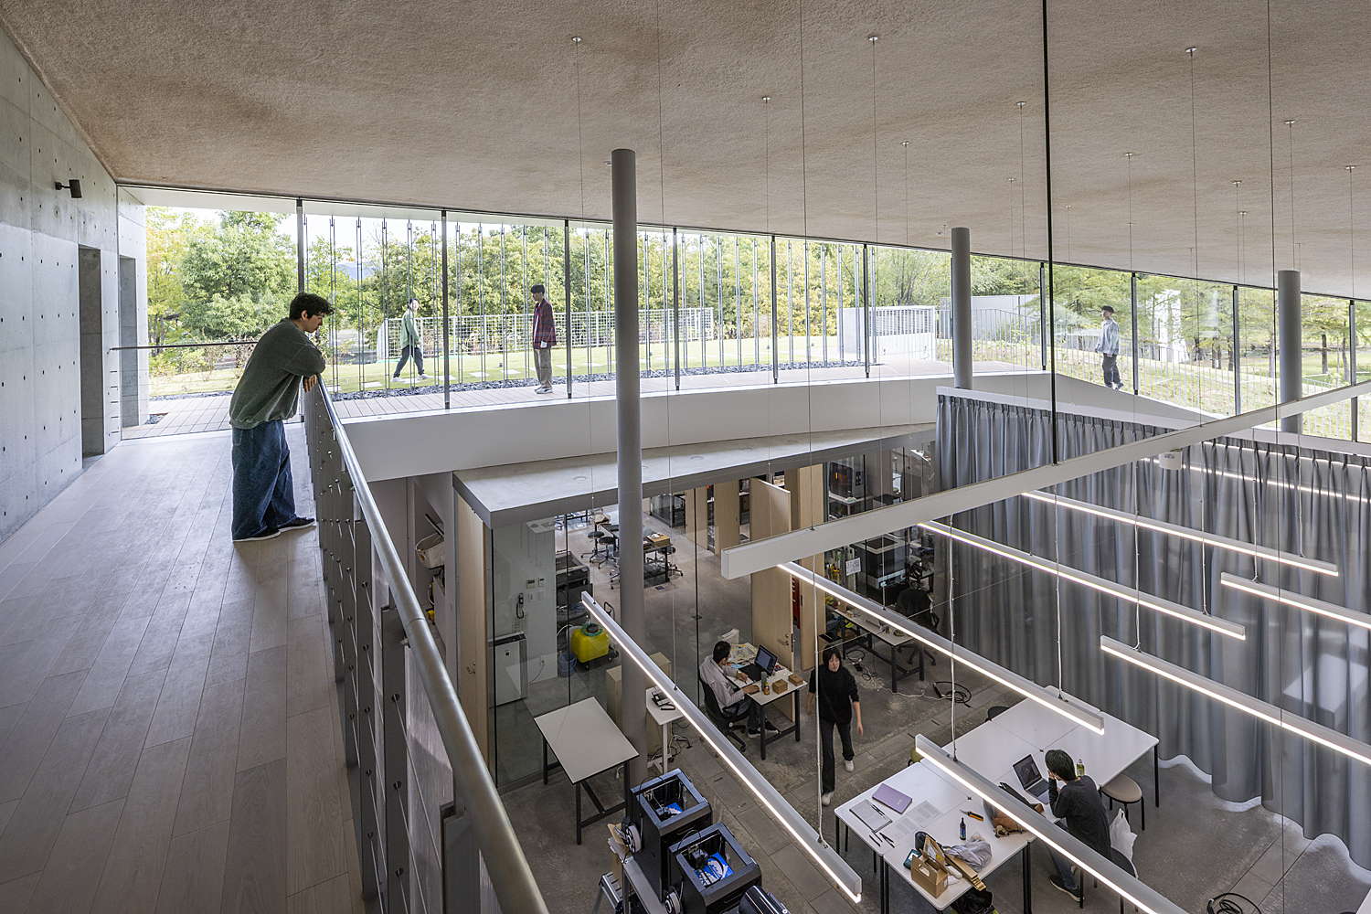
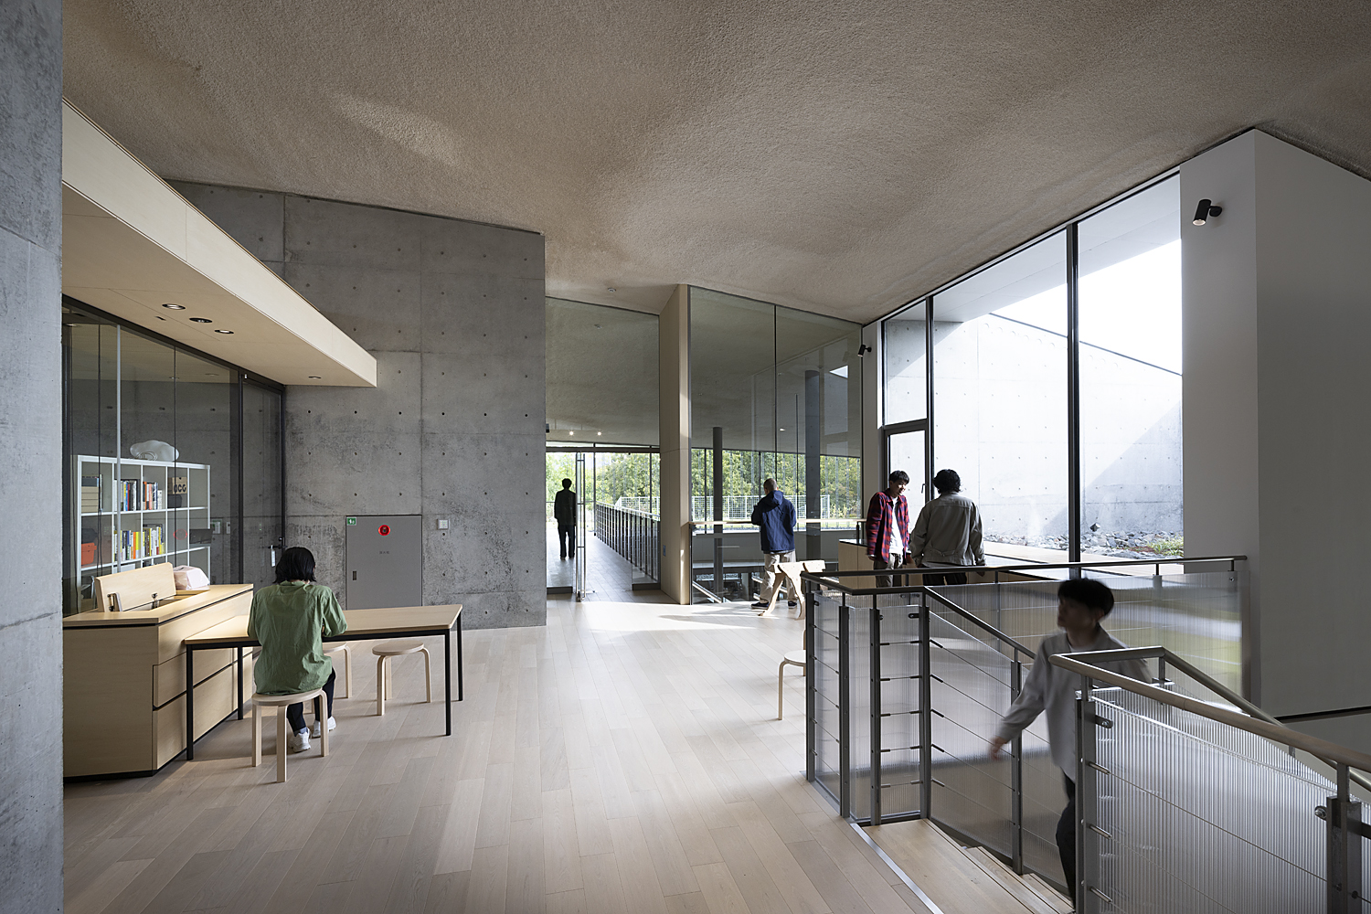
白い屋根と床をなす二枚のコンクリートスラブは、二枚貝が少し開いたような姿で、緑の丘に浮かんでいます。杜から続く芝生がせり上がり、建築の一部となる。その丘の中では、工房や講義の空間、そしてロビーや研究室が、立体的な空間を介してつながっています。
撮影では、あえてエントランスから入らず、木々の間を抜け、緑の丘を貫通するように建物の中へと進みました。外からは地形として見えていた丘の内側に、学生たちの制作や学びの場が現れる。マイクロドローンならではの経路を通して、杜と丘、そして内部の空間をひと続きに捉え、風景と建築が重なり合う関係を伝えます。
白い屋根と床をなす二枚のコンクリートスラブは、二枚貝が少し開いたような姿で、緑の丘に浮かんでいます。杜から続く芝生がせり上がり、建築の一部となる。その丘の中では、工房や講義の空間、そしてロビーや研究室が、立体的な空間を介してつながっています。
撮影では、あえてエントランスから入らず、木々の間を抜け、緑の丘を貫通するように建物の中へと進みました。外からは地形として見えていた丘の内側に、学生たちの制作や学びの場が現れる。マイクロドローンならではの経路を通して、杜と丘、そして内部の空間をひと続きに捉え、風景と建築が重なり合う関係を伝えます。
Marking the 30th anniversary of Nagaoka Institute of Design in 2024, the trees planted at the campus's founding—master-planned by Nihon Sekkei—have matured into a lush grove. Studio Building No. 4 was conceived in organic synthesis with this living canopy.
Two white concrete slabs forming the roof and floor float over a grassy knoll like a gently parted bivalve shell. Lawn slopes upward from the grove, blurring the boundary between topography and built form. Embedded within this green hill, studios, lecture spaces, lobbies, and research rooms are linked through three-dimensional spatial transitions.
Rather than entering through the front doors, our shoot navigates between the trees and penetrates straight through the grassy mound into the building's heart. Inside what appears externally as landform, dynamic workshops and creative learning environments emerge. Through flight paths unique to micro drones, the forest, topography, and interior spaces are unified in a single seamless flight, articulating the symbiosis of landscape and architecture.
Two white concrete slabs forming the roof and floor float over a grassy knoll like a gently parted bivalve shell. Lawn slopes upward from the grove, blurring the boundary between topography and built form. Embedded within this green hill, studios, lecture spaces, lobbies, and research rooms are linked through three-dimensional spatial transitions.
Rather than entering through the front doors, our shoot navigates between the trees and penetrates straight through the grassy mound into the building's heart. Inside what appears externally as landform, dynamic workshops and creative learning environments emerge. Through flight paths unique to micro drones, the forest, topography, and interior spaces are unified in a single seamless flight, articulating the symbiosis of landscape and architecture.
所在地|Location
新潟県長岡市
Nagaoka, Niigata, Japan
竣工|Completion
2024
撮影|Filmed
2024
建築種別|Category
建築映像制作|Architectural Film Production
ARCHI CAPTURE
他作品|Other Works
Back to top
