映像ノート|Film Notes
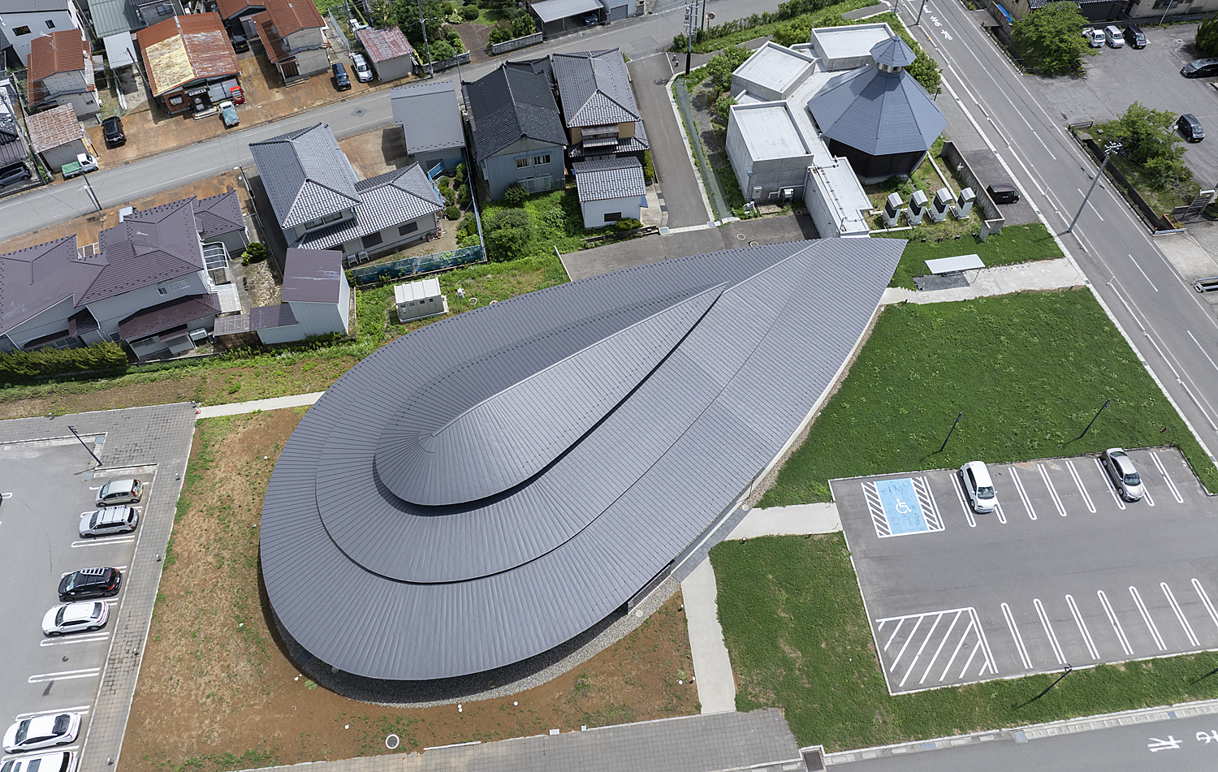
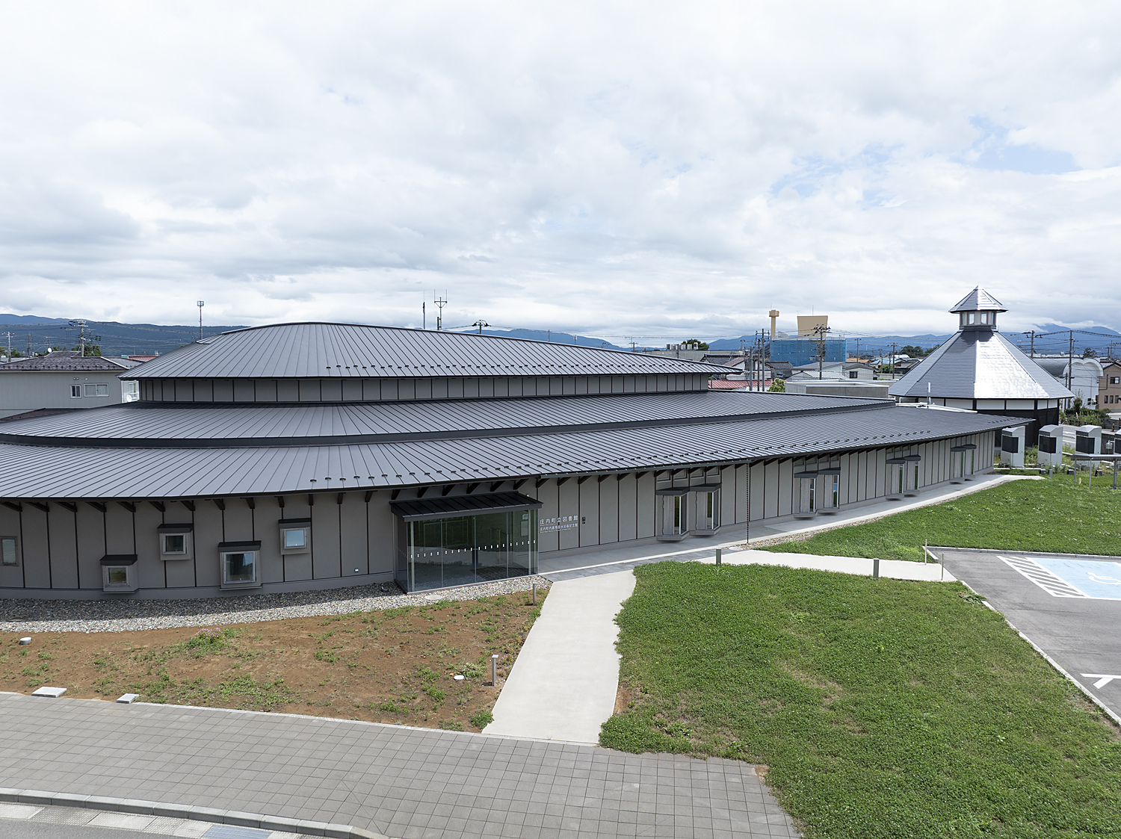
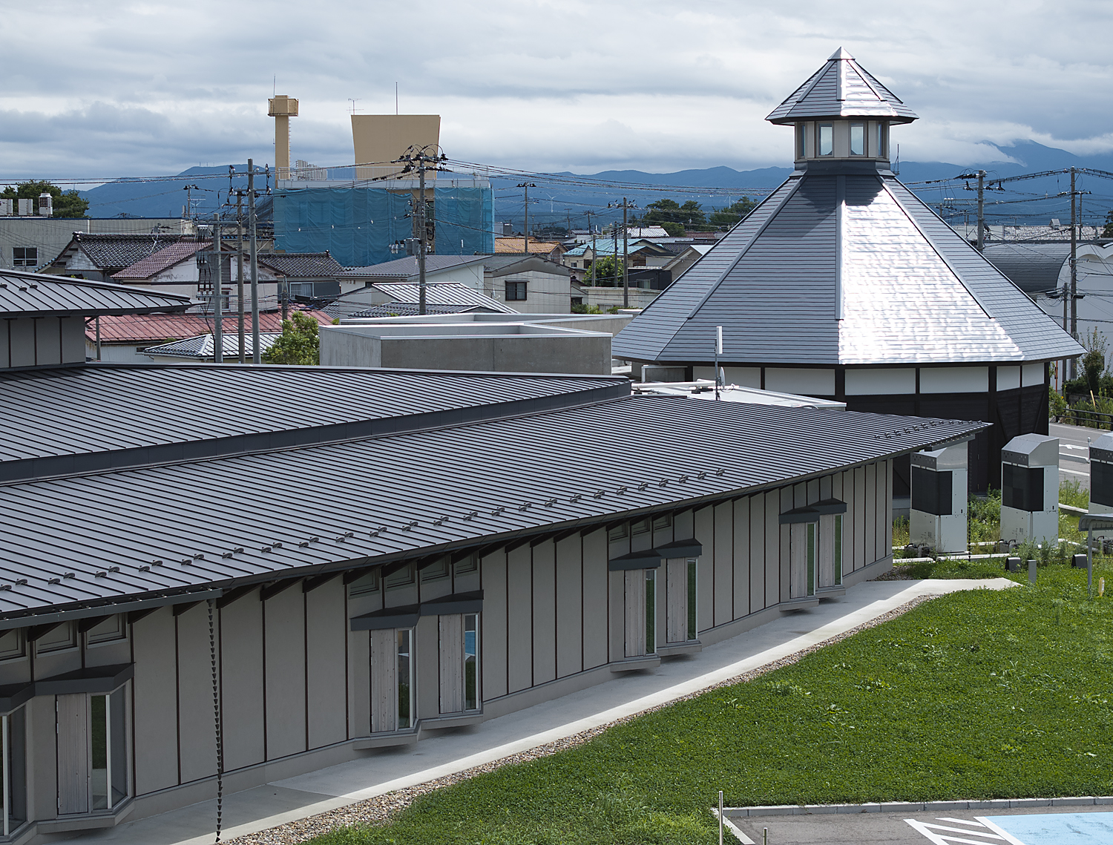
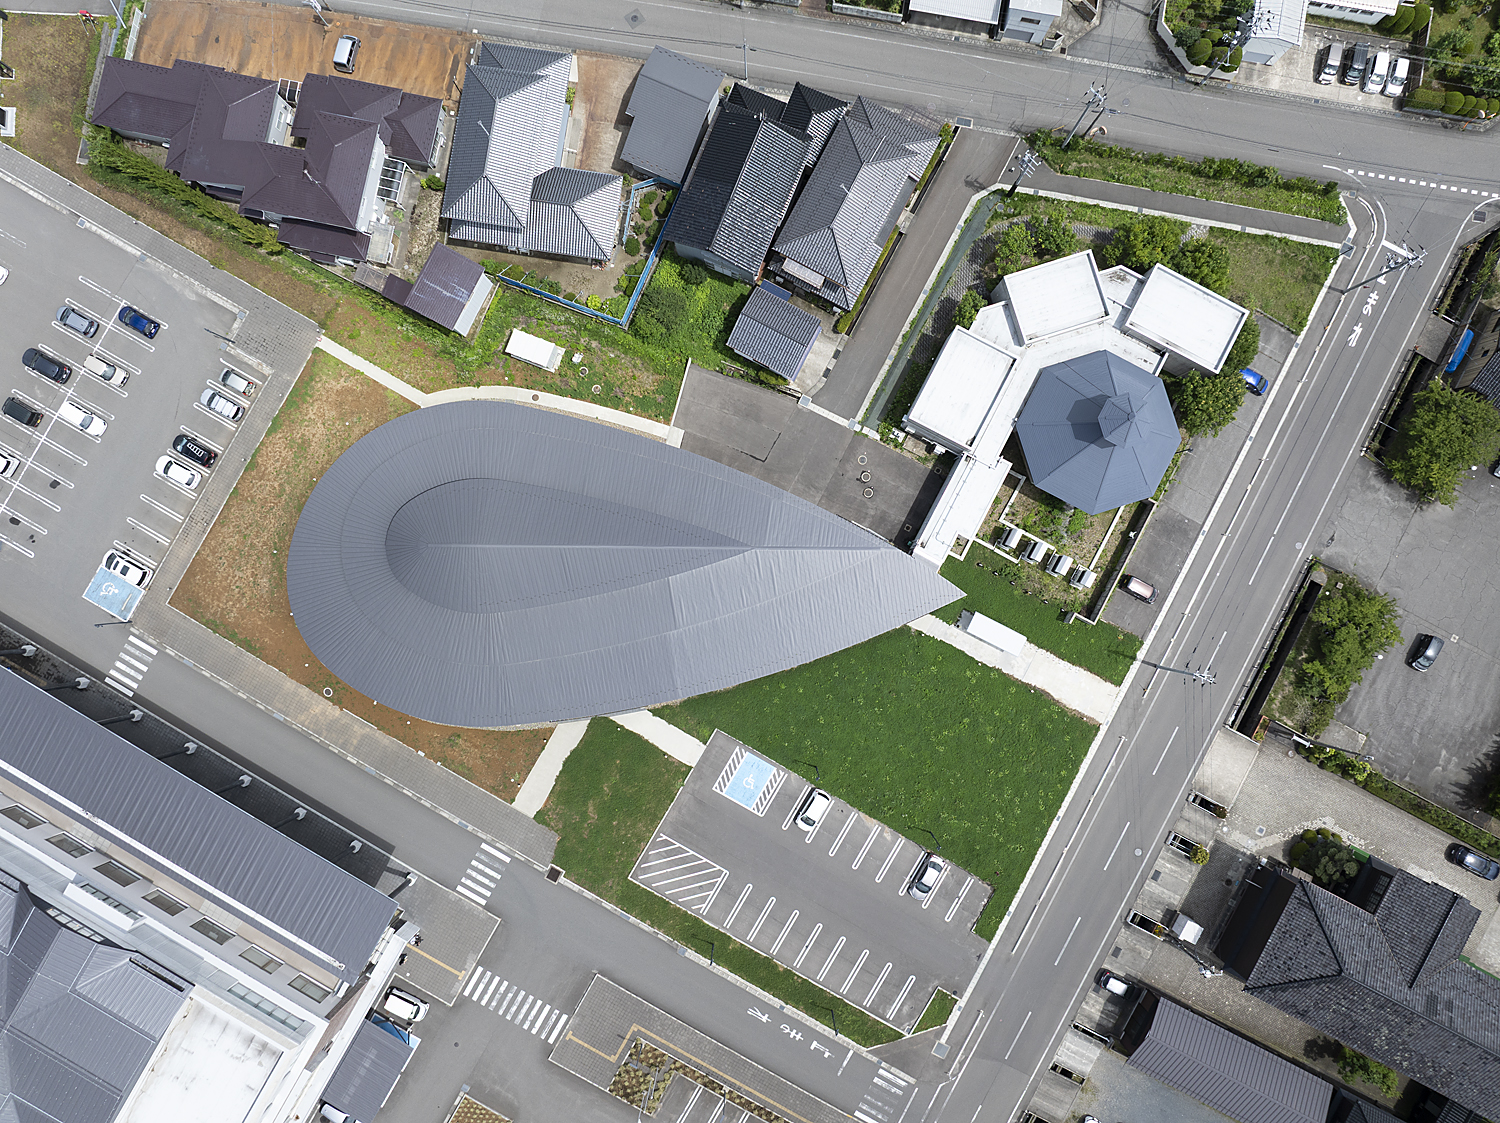
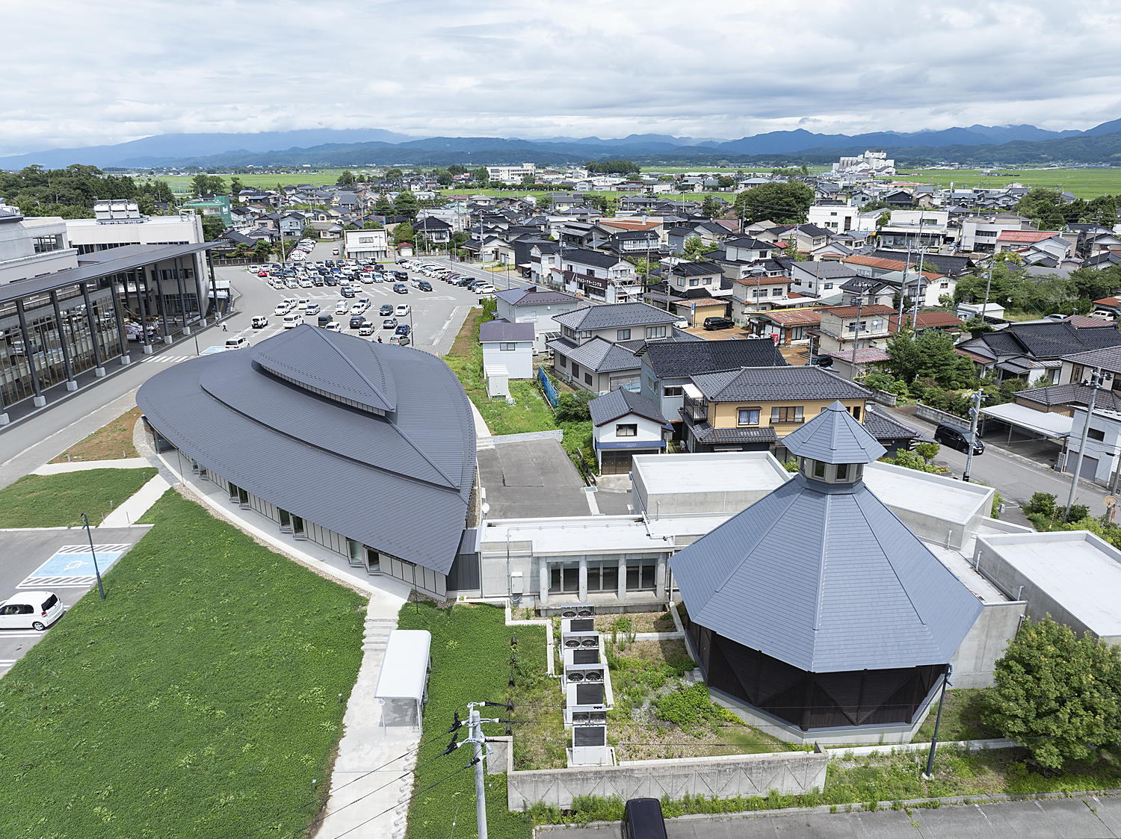
シーラカンスK&H設計の庄内町立図書館。コンパクトな図書館の内部には、繊細で豊かな空間が広がっています。三段に重なる大きな屋根を支えるのは、木と鉄を組み合わせた軽やかな構造です。
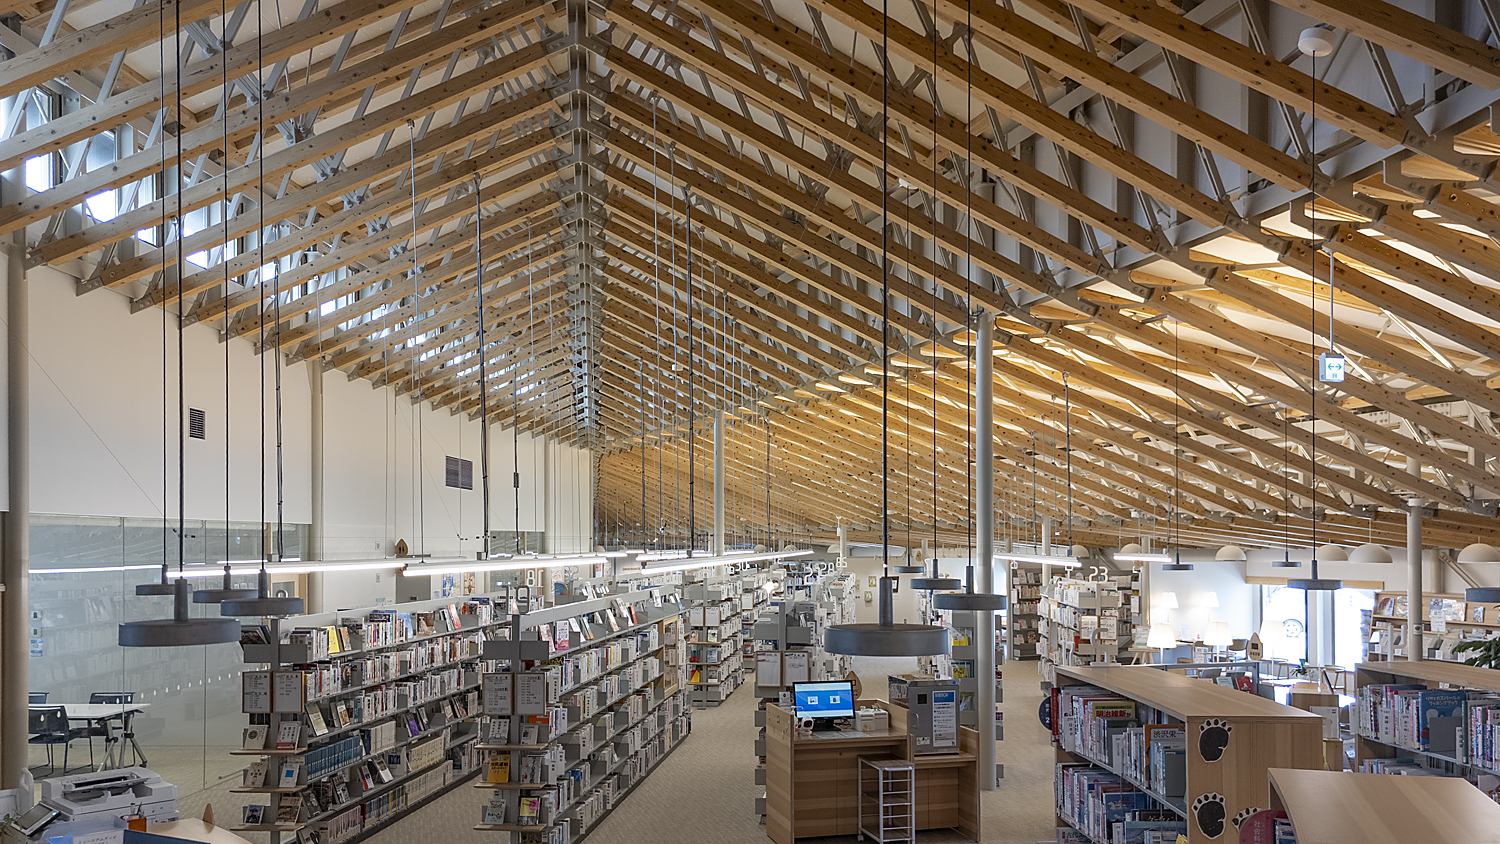
内部に連続する架構は、奥へ進むにつれて幅を狭め、空間に伸びやかな奥行きと立体感を生み出しています。一般書架の上部は天井が一段高く、見上げると架構の広がりが感じられます。一方、学習コーナーなどは天井高を抑え、落ち着いて集中できる環境がつくられています。屋根の高さの違いが、開放的に本を探す場所と、静かに机に向かう場所、それぞれの過ごし方を支えています。
映像で伝えたいのは、架構の連なりが生む奥行きと、天井の高さによって変わる空間の表情です。木と鉄の細部から、その下に並ぶ書架や閲覧席へ。移動する視点で、伸びやかな空間と落ち着いた居場所のつながりをたどり、この図書館を巡る豊かさを伝えます。
内部に連続する架構は、奥へ進むにつれて幅を狭め、空間に伸びやかな奥行きと立体感を生み出しています。一般書架の上部は天井が一段高く、見上げると架構の広がりが感じられます。一方、学習コーナーなどは天井高を抑え、落ち着いて集中できる環境がつくられています。屋根の高さの違いが、開放的に本を探す場所と、静かに机に向かう場所、それぞれの過ごし方を支えています。
映像で伝えたいのは、架構の連なりが生む奥行きと、天井の高さによって変わる空間の表情です。木と鉄の細部から、その下に並ぶ書架や閲覧席へ。移動する視点で、伸びやかな空間と落ち着いた居場所のつながりをたどり、この図書館を巡る豊かさを伝えます。
Designed by Coelacanth K&H Architects (Hiroshi Horiba + Kazumi Kudo), Shonai Town Library accommodates a delicate, layered spatial experience within its compact volume. A light hybrid structural system of timber and steel supports three tiers of cascading roofs.
The continuous structural framework narrows gradually toward the rear, creating an expansive sense of perspective, depth, and three-dimensional dynamism. Above the open stacks, the ceiling rises to reveal the generous breadth of the roof frame, while study areas feature lowered ceilings that cultivate calm, focused intimacy. These variations in ceiling height accommodate diverse modes of use—from the airy exploration of books to quiet contemplation at a desk.
The film seeks to articulate the depth orchestrated by the structural sequence and the changing spatial atmosphere modulated by ceiling heights. Moving from hybrid timber-steel tectonics down to the bookshelves and reading alcoves below, the camera charts the dialogue between expansive volumes and intimate retreats, conveying the quiet richness of navigating this library.
The continuous structural framework narrows gradually toward the rear, creating an expansive sense of perspective, depth, and three-dimensional dynamism. Above the open stacks, the ceiling rises to reveal the generous breadth of the roof frame, while study areas feature lowered ceilings that cultivate calm, focused intimacy. These variations in ceiling height accommodate diverse modes of use—from the airy exploration of books to quiet contemplation at a desk.
The film seeks to articulate the depth orchestrated by the structural sequence and the changing spatial atmosphere modulated by ceiling heights. Moving from hybrid timber-steel tectonics down to the bookshelves and reading alcoves below, the camera charts the dialogue between expansive volumes and intimate retreats, conveying the quiet richness of navigating this library.
所在地|Location
山形県東田川郡庄内町
Shonai, Yamagata, Japan
竣工|Completion
2024
撮影|Filmed
2026
建築種別|Category
建築映像制作|Architectural Film Production
ARCHI CAPTURE
他作品|Other Works
Back to top
