設計|Architect
ハウジング・森下大右・イシバシナガラ設計共同企業体
HOUSING SOGO CONSULTANT + DAISUKE MORISHITA ARCHITECT & ASSOCIATES + ISHIBASHI NAGARA ARCHITECTS
映像ノート|Film Notes
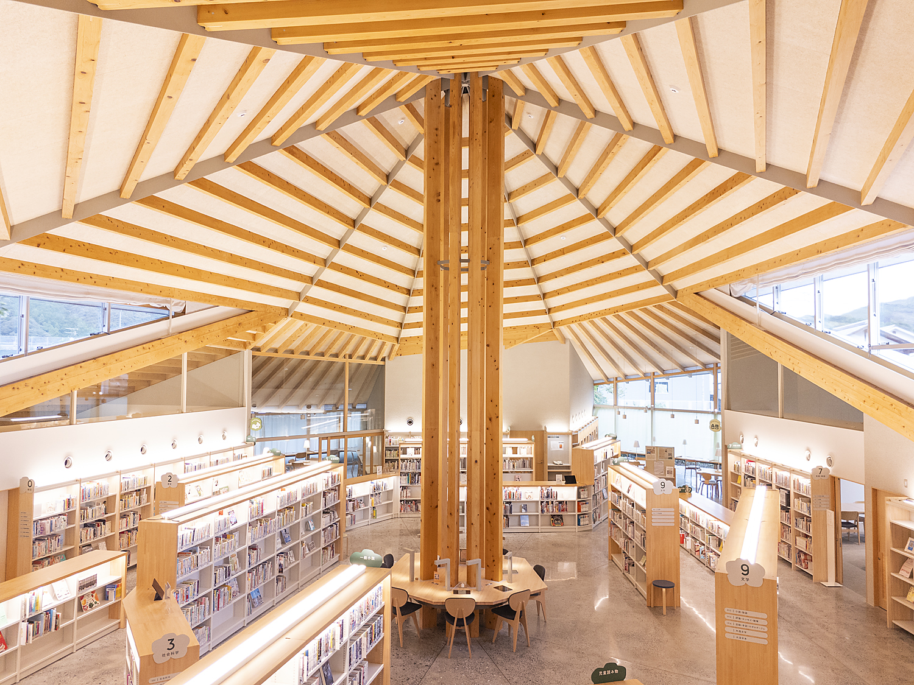
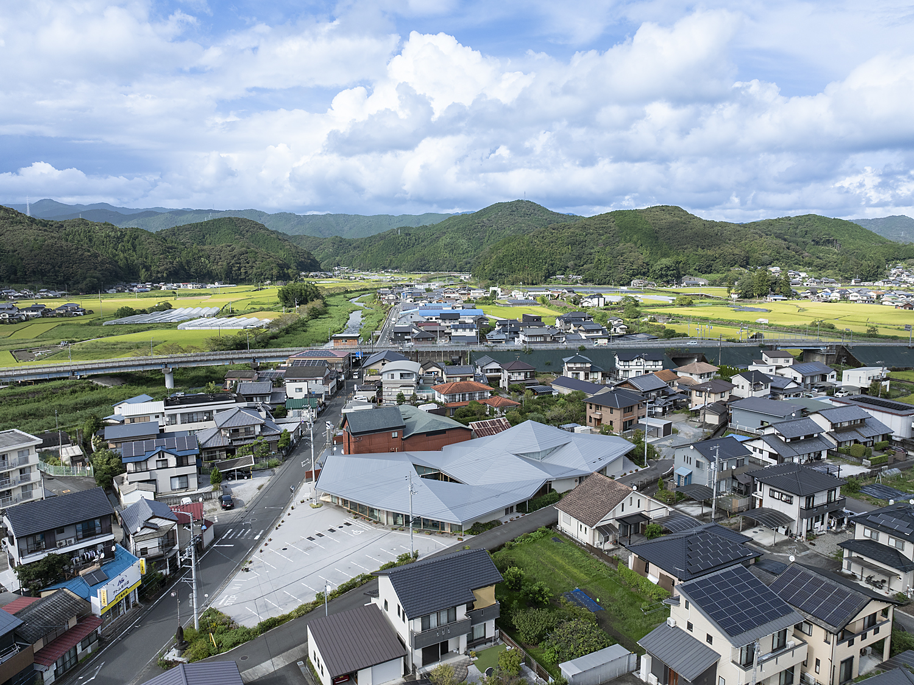
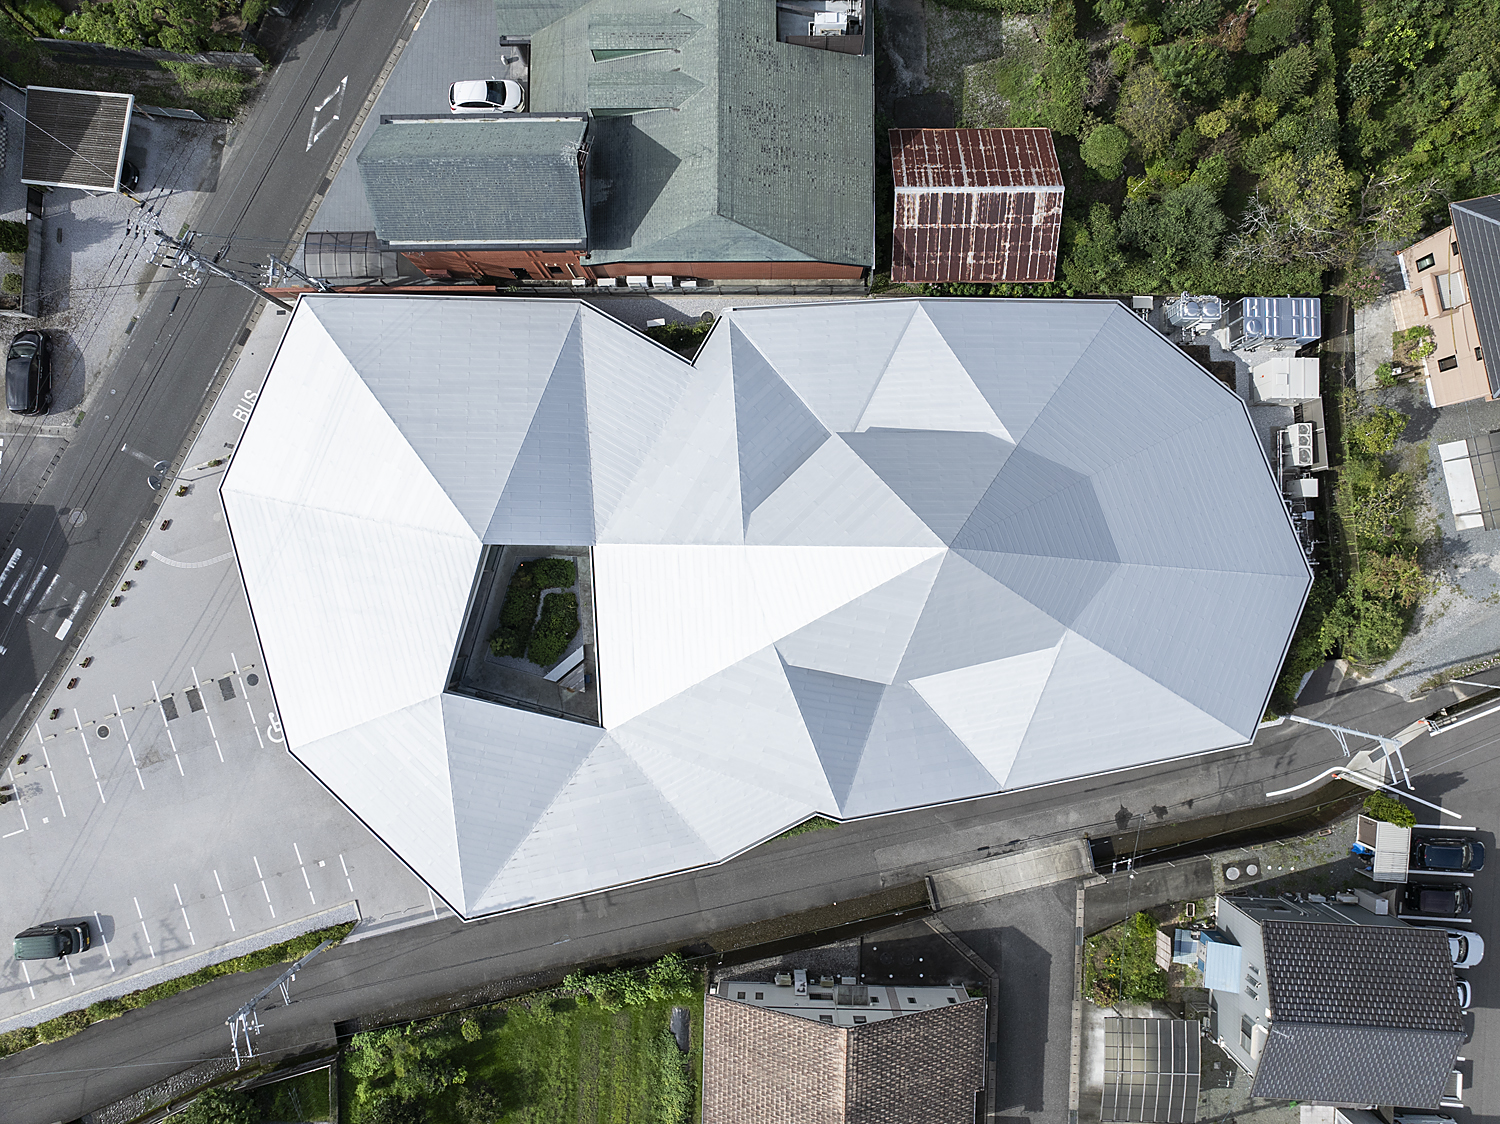
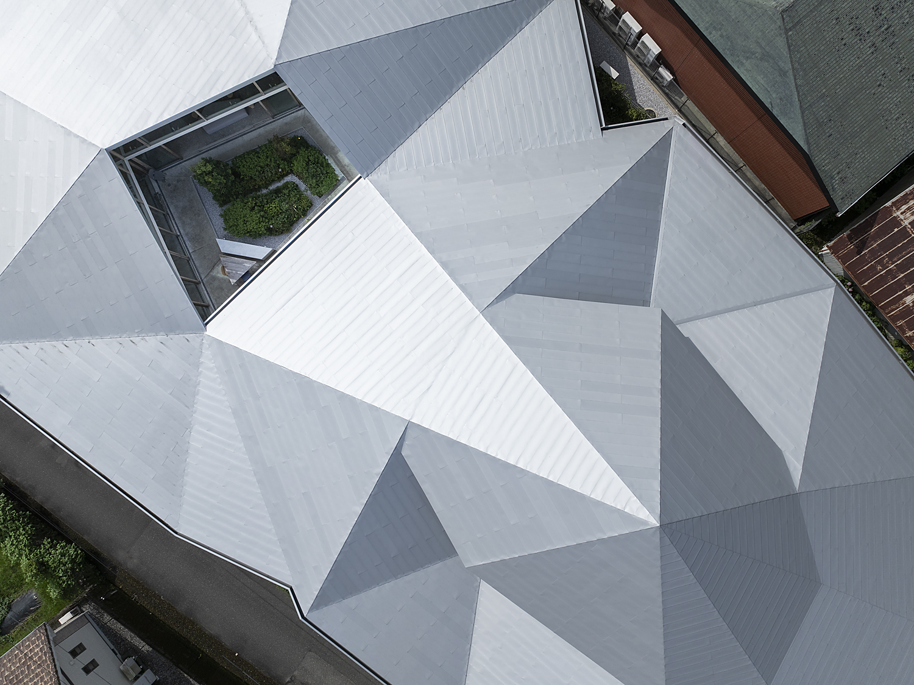
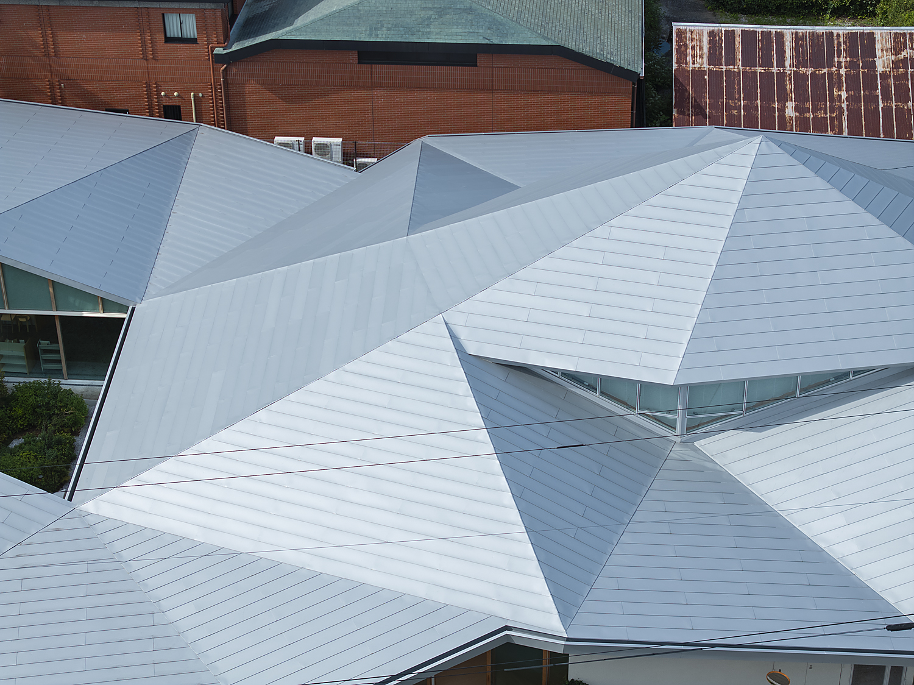
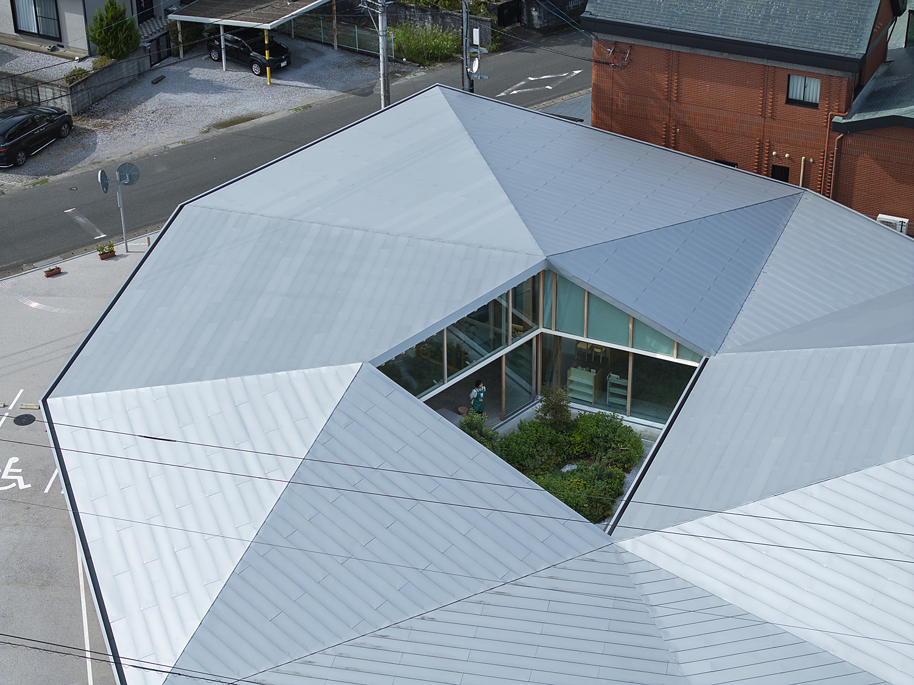
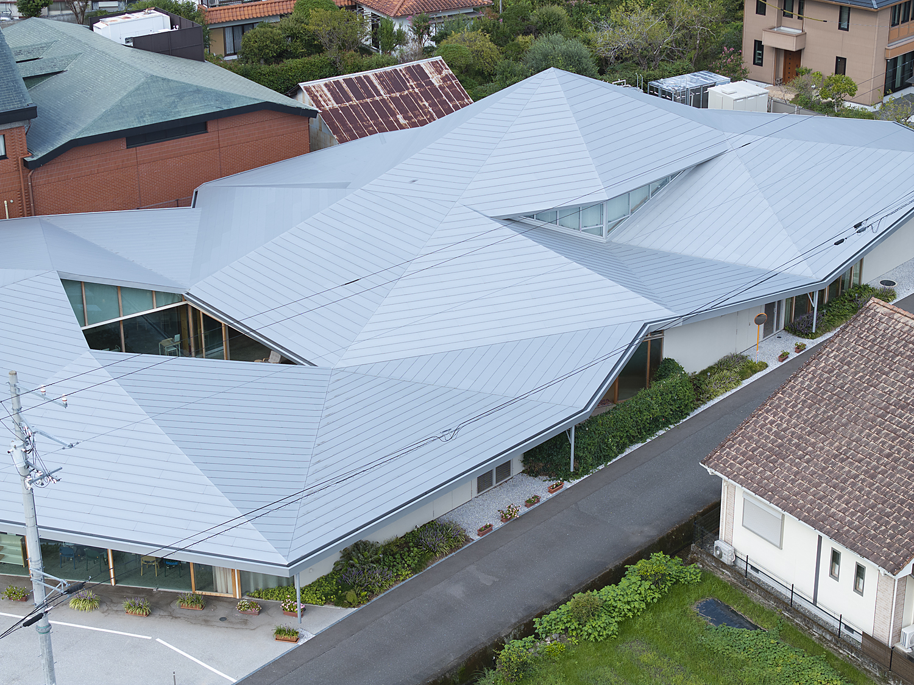
周囲の山並みに呼応する、おおらかな屋根を持つ佐川町立図書館「さくと」。空へと開く中庭と、大屋根を支える大黒柱。この二つの中心を巡るように、読書やさまざまな活動の場がつながっています。
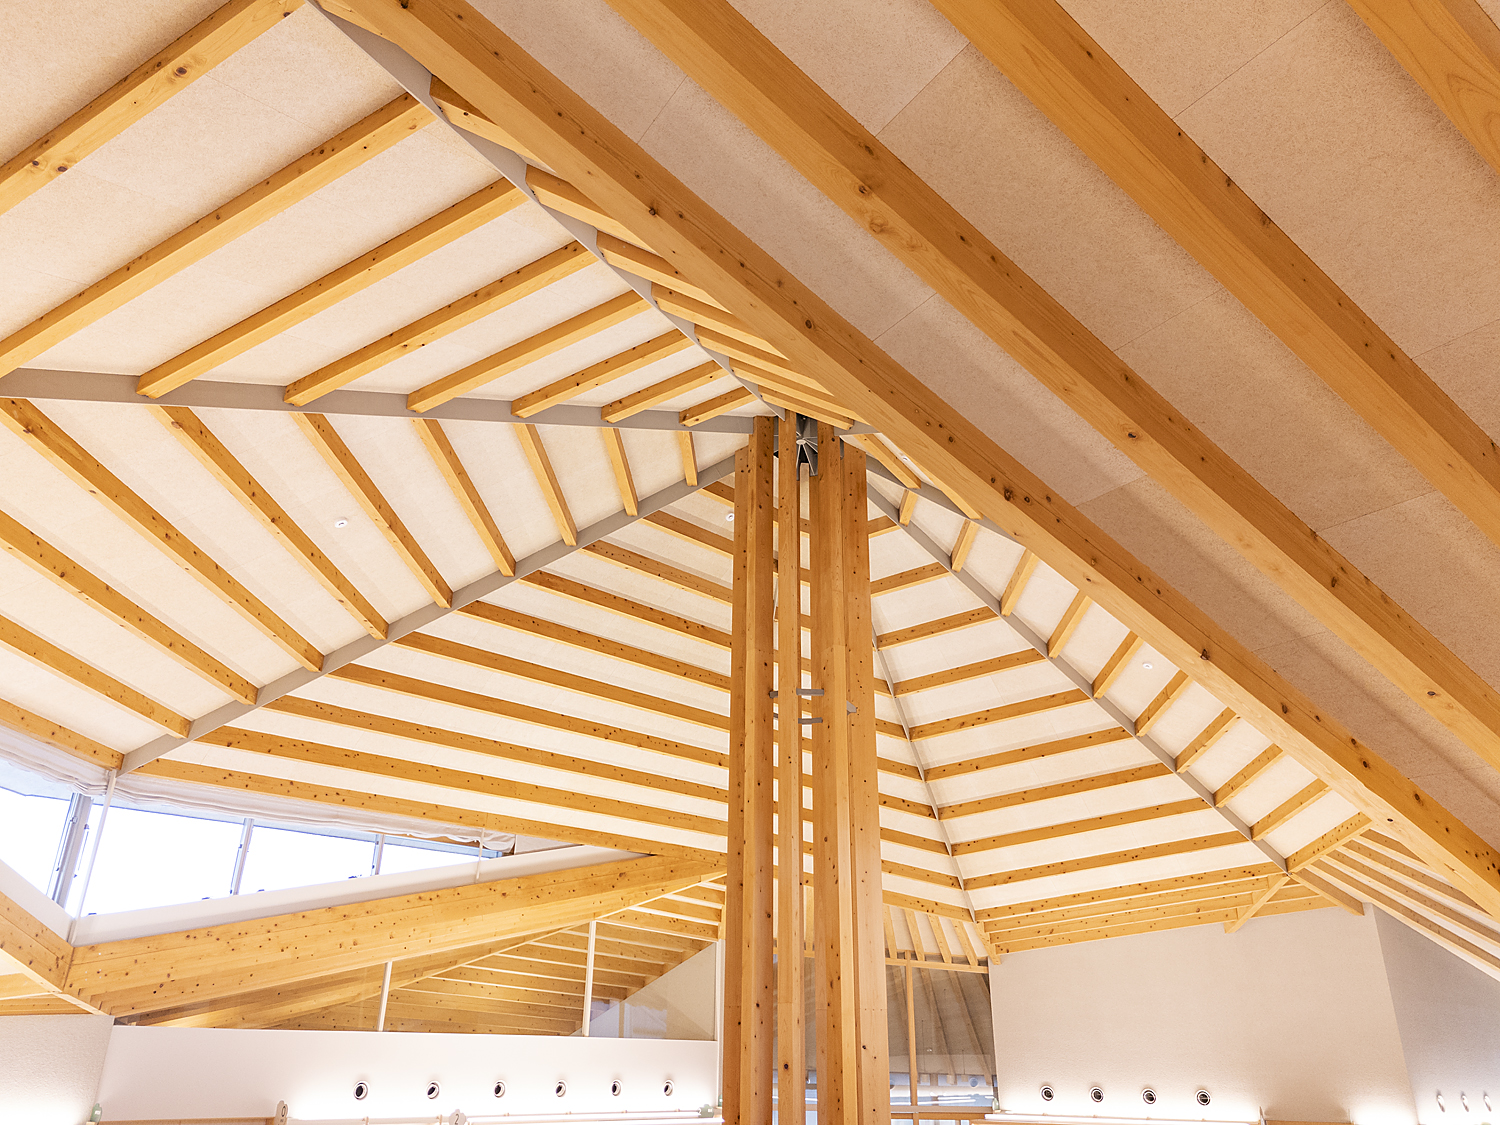
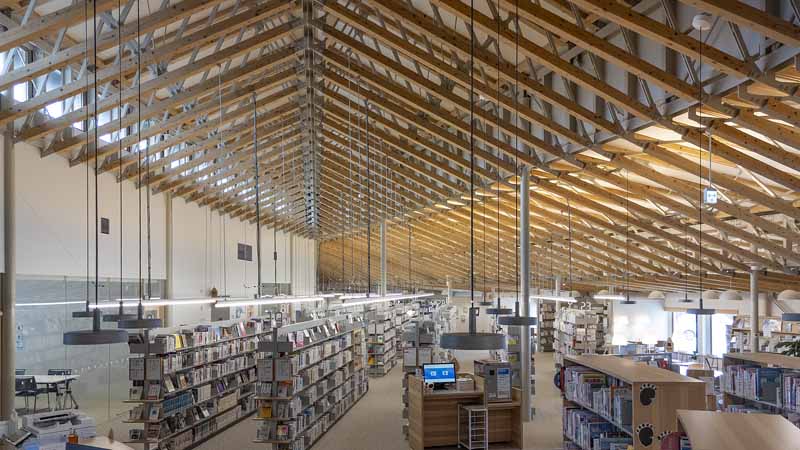
大黒柱や屋根の木部材には、見付120mmの高知県産ヒノキが使われ、鉄骨を併用しながら、大きな空間に軽やかな印象を与えています。架構は均等に広がるのではなく、場所ごとに方向や勾配を変えています。その違いが空間にヒエラルキーを生み、こどもスタジオや、静かに集中できるじっくりスタジオなど、さまざまな性格を持つ場をつくり出しています。
映像で着目したいのは、二つの中心を巡る中で変わる、架構の見え方と空間の広がりです。中庭に面した明るい場所から、大黒柱を中心に屋根が広がる場所へ。さらに天井を低く抑えたスタジオへ。移動する視点で、頭上の高さや光の変化をたどり、ひとつの屋根の下に異なる活動の場がつながる様子を伝えます。
大黒柱や屋根の木部材には、見付120mmの高知県産ヒノキが使われ、鉄骨を併用しながら、大きな空間に軽やかな印象を与えています。架構は均等に広がるのではなく、場所ごとに方向や勾配を変えています。その違いが空間にヒエラルキーを生み、こどもスタジオや、静かに集中できるじっくりスタジオなど、さまざまな性格を持つ場をつくり出しています。
映像で着目したいのは、二つの中心を巡る中で変わる、架構の見え方と空間の広がりです。中庭に面した明るい場所から、大黒柱を中心に屋根が広がる場所へ。さらに天井を低く抑えたスタジオへ。移動する視点で、頭上の高さや光の変化をたどり、ひとつの屋根の下に異なる活動の場がつながる様子を伝えます。
Featuring a sweeping, generous roof that echoes the surrounding mountain ridges, Sakawa Town Library ""Sakuto"" is organized around two complementary focal points: an open-air courtyard framing the sky and a monumental central timber pillar anchoring the roof structure. Spaces for reading and diverse community activities flow organically around these two centers.
The central pillar and roof timbers utilize 120mm Kochi-grown cypress paired with subtle steel framing, imparting a sense of structural lightness to the voluminous interior. Rather than expanding uniformly, the structural framework dynamically modulates its orientation and pitch across different zones. This tectonic variation establishes a subtle spatial hierarchy, giving distinct character to areas such as the children's studio and the contemplative study alcoves.
Our film traces how the perception of the timber structure and the sense of spatial expanse transform as one circles these two hubs. Gliding from the sunlit courtyard to the expansive sheltering canopy radiating from the main pillar, and into intimate, lower-ceilinged studios, the continuous trajectory reveals how diverse activities and changing qualities of light thrive beneath a single unified roof.
The central pillar and roof timbers utilize 120mm Kochi-grown cypress paired with subtle steel framing, imparting a sense of structural lightness to the voluminous interior. Rather than expanding uniformly, the structural framework dynamically modulates its orientation and pitch across different zones. This tectonic variation establishes a subtle spatial hierarchy, giving distinct character to areas such as the children's studio and the contemplative study alcoves.
Our film traces how the perception of the timber structure and the sense of spatial expanse transform as one circles these two hubs. Gliding from the sunlit courtyard to the expansive sheltering canopy radiating from the main pillar, and into intimate, lower-ceilinged studios, the continuous trajectory reveals how diverse activities and changing qualities of light thrive beneath a single unified roof.
所在地|Location
高知県高岡郡佐川町
Sakawa, Kochi, Japan
竣工|Completion
2024
撮影|Filmed
2026
建築種別|Category
建築映像制作|Architectural Film Production
ARCHI CAPTURE
他作品|Other Works
Back to top
