設計|Architect
山﨑健太郎デザインワークショップ
Yamazaki Kentaro Design Workshop
映像ノート|Film Notes
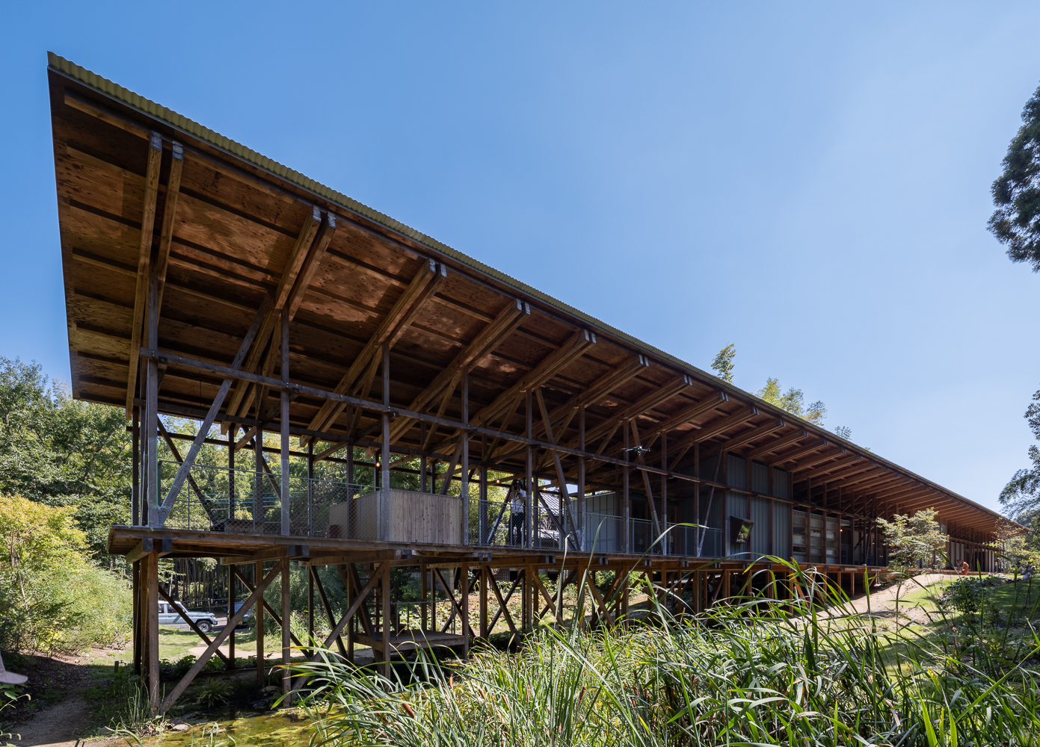
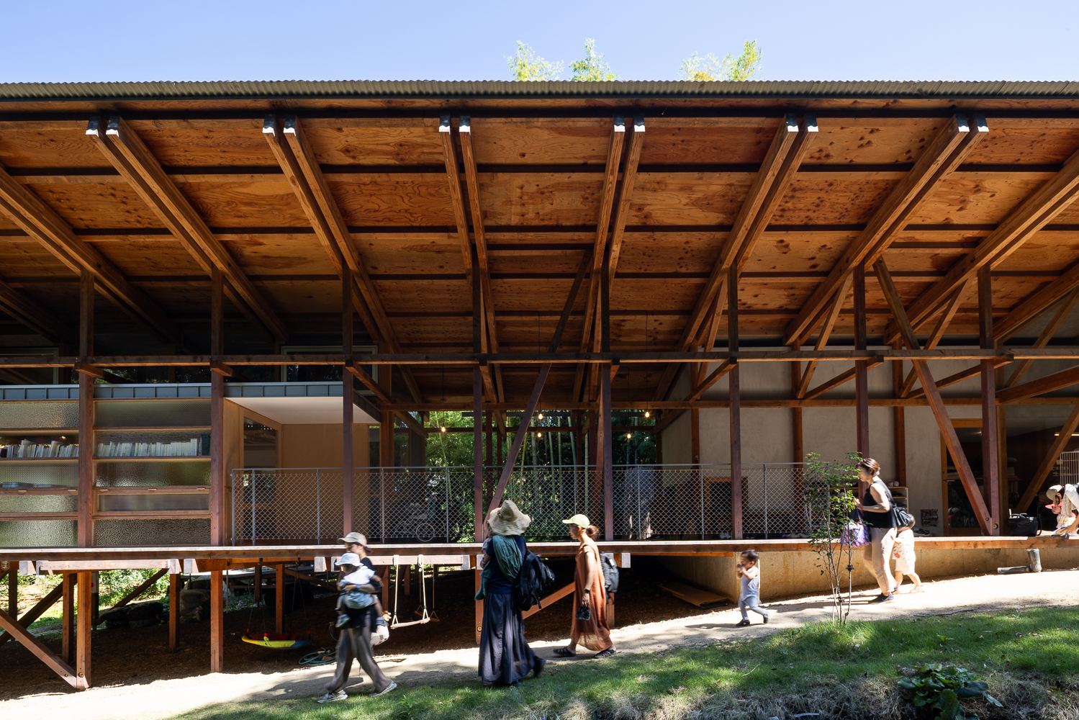
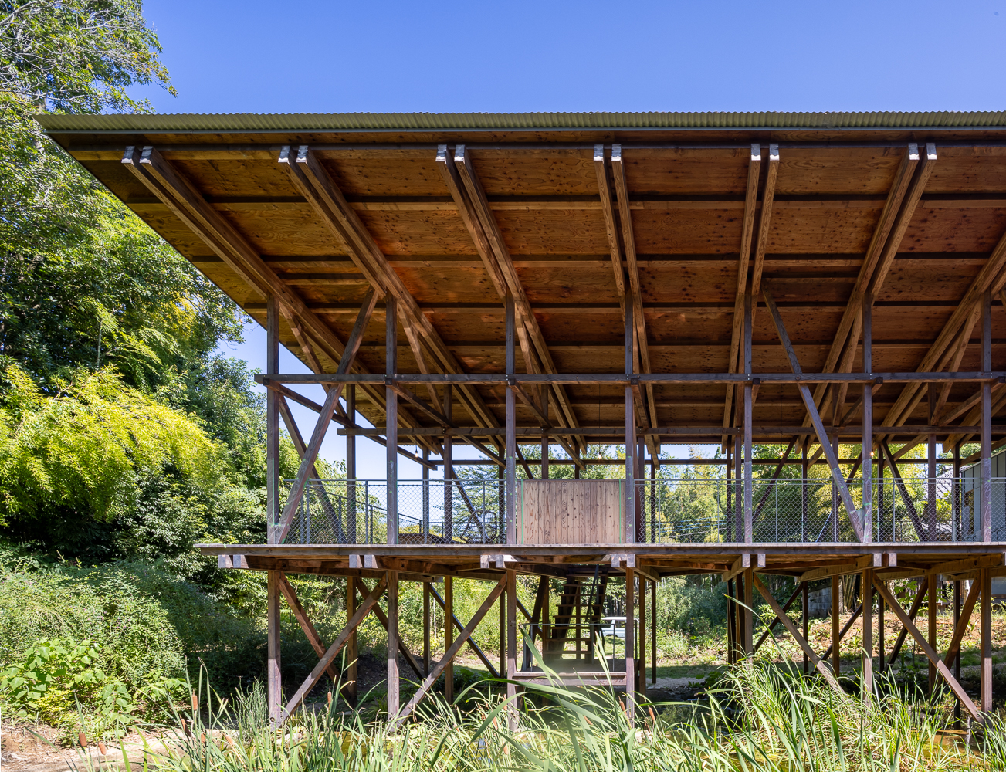
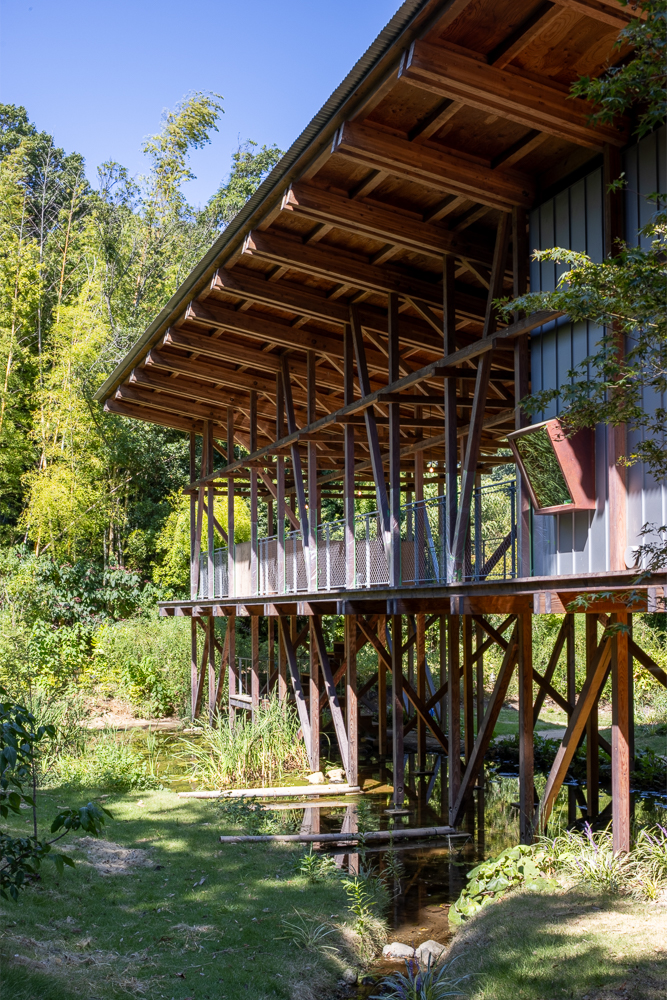
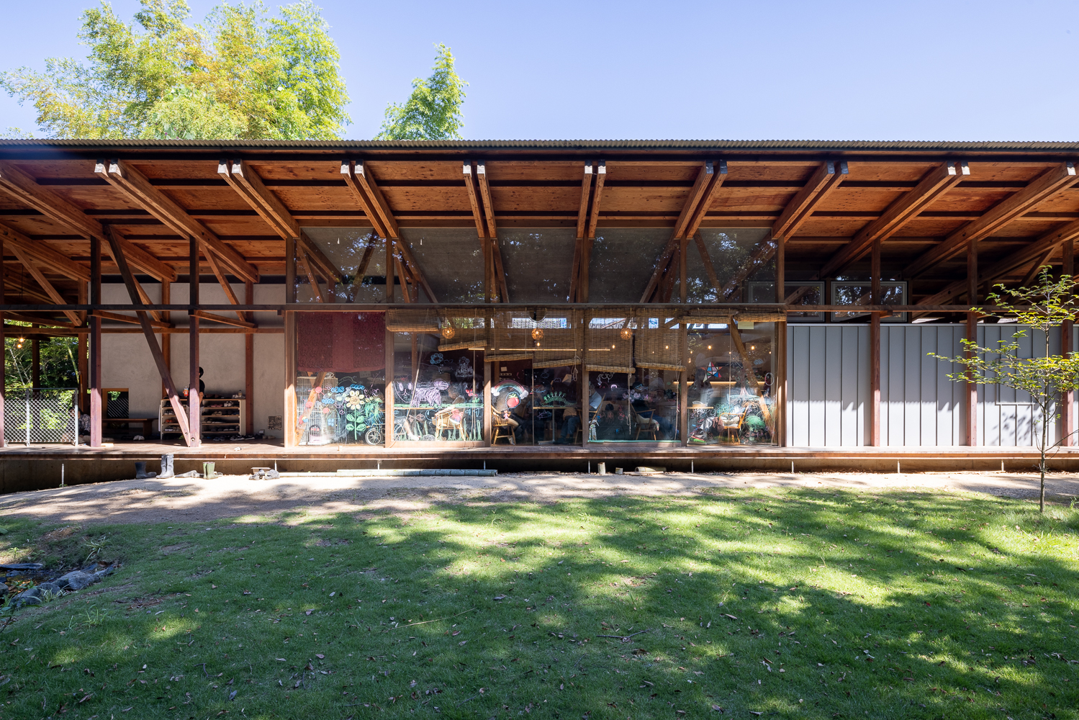
千葉県八千代市に建つ「52間の縁側」は、山﨑健太郎デザインワークショップによる高齢者のためのデイサービス施設である。「高齢者が過ごすリビング」「カフェ・工房」「離れのような座敷と浴室」という3つの領域が、長い縁側に沿って緩やかに連なっている。
マイクロドローンで建物の内外を行き来しながら、それぞれの場所が縁側を介してつながり、奥へ奥へと展開していく空間を一連の流れとして捉えた。
地域に開かれたこの場所には、撮影当日も小さな子どもたちが遊びに訪れ、高齢者の方々が笑顔で迎えていた。細長い建築を移動することで、人々の居場所と世代を超えた交流が連続していく風景が見えてくる。
マイクロドローンで建物の内外を行き来しながら、それぞれの場所が縁側を介してつながり、奥へ奥へと展開していく空間を一連の流れとして捉えた。
地域に開かれたこの場所には、撮影当日も小さな子どもたちが遊びに訪れ、高齢者の方々が笑顔で迎えていた。細長い建築を移動することで、人々の居場所と世代を超えた交流が連続していく風景が見えてくる。
The Longhouse with the Engawa, located in Yachiyo, Chiba Prefecture, is a day-care center for older adults. Three distinct areas—a living room for its users, a café and workshop, and a detached-room-like space containing a tatami room and bathing facilities—are loosely connected along an extended engawa. Moving between the interior and exterior with a micro drone, we captured in one continuous flow how these spaces are linked by the engawa and unfold progressively along the length of the building. Open to the local community, the facility welcomed young children who came to play on the day of filming, while the older people greeted them with smiles. Moving through this elongated architecture reveals a continuous landscape of places to gather and spontaneous encounters across generations.
所在地|Location
千葉県
Chiba, Japan
竣工|Completion
2022
撮影|Filmed
2024
建築種別|Category
建築映像制作|Architectural Film Production
ARCHI CAPTURE
他作品|Other Works
Back to top
