設計|Architect
クライン ダイサム アーキテクツ
Klein Dytham architecture
映像ノート|Film Notes
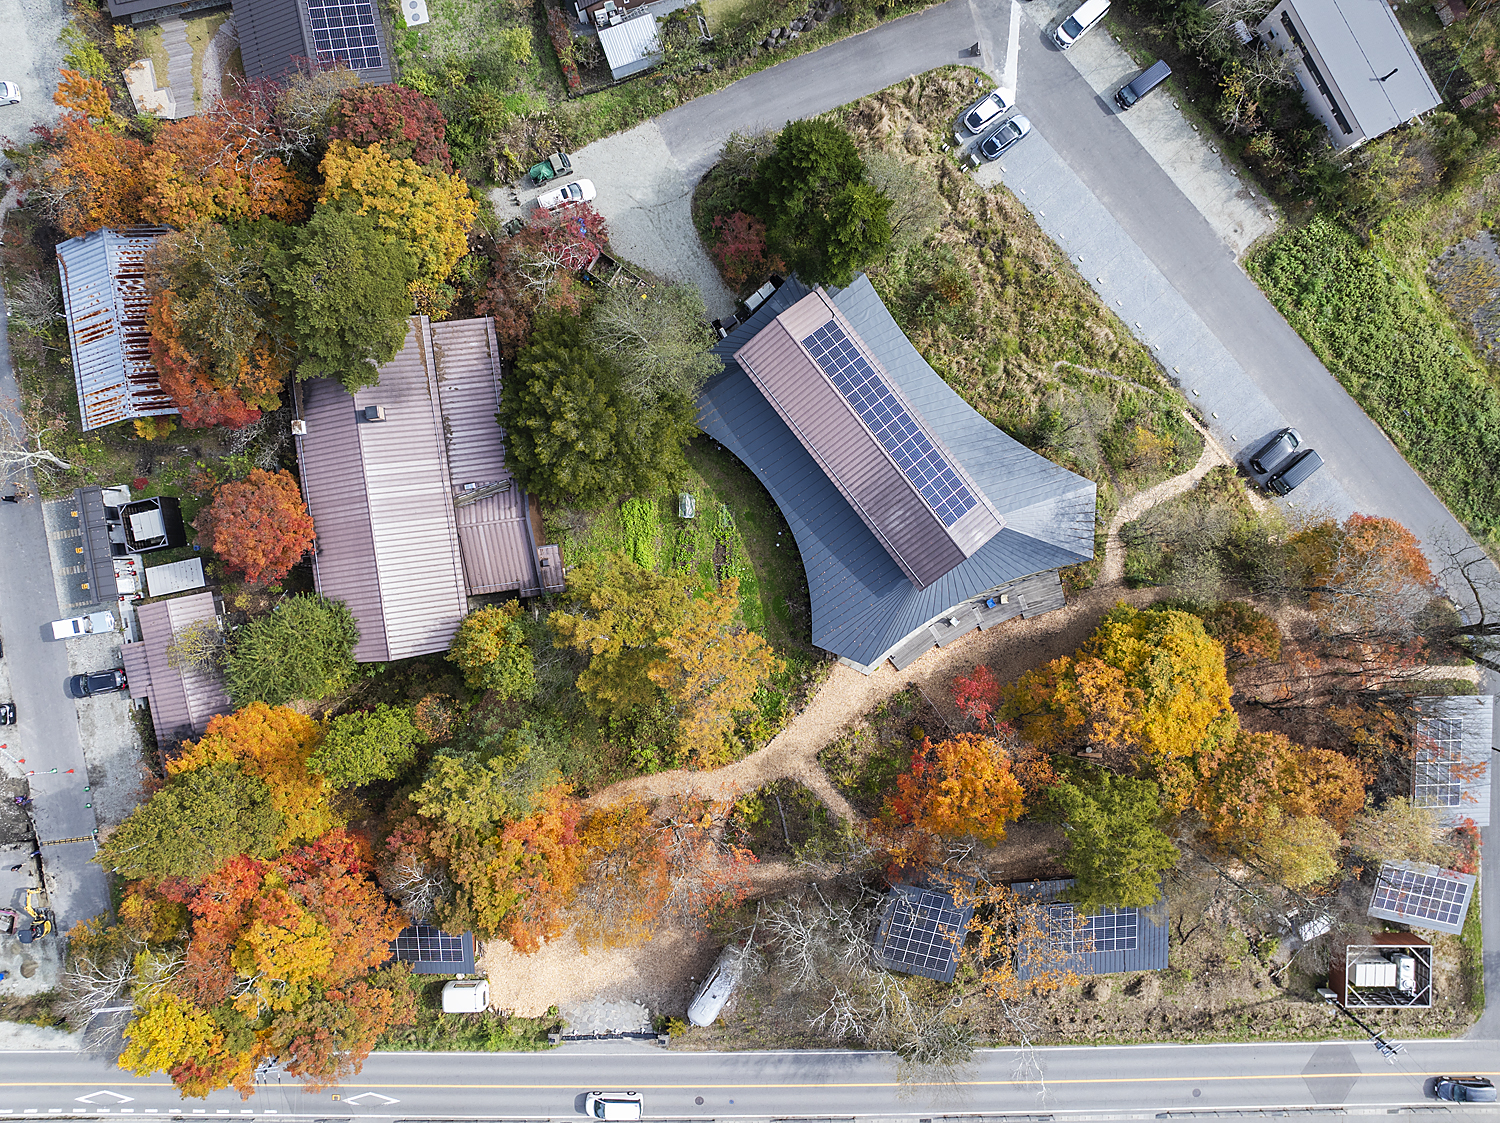
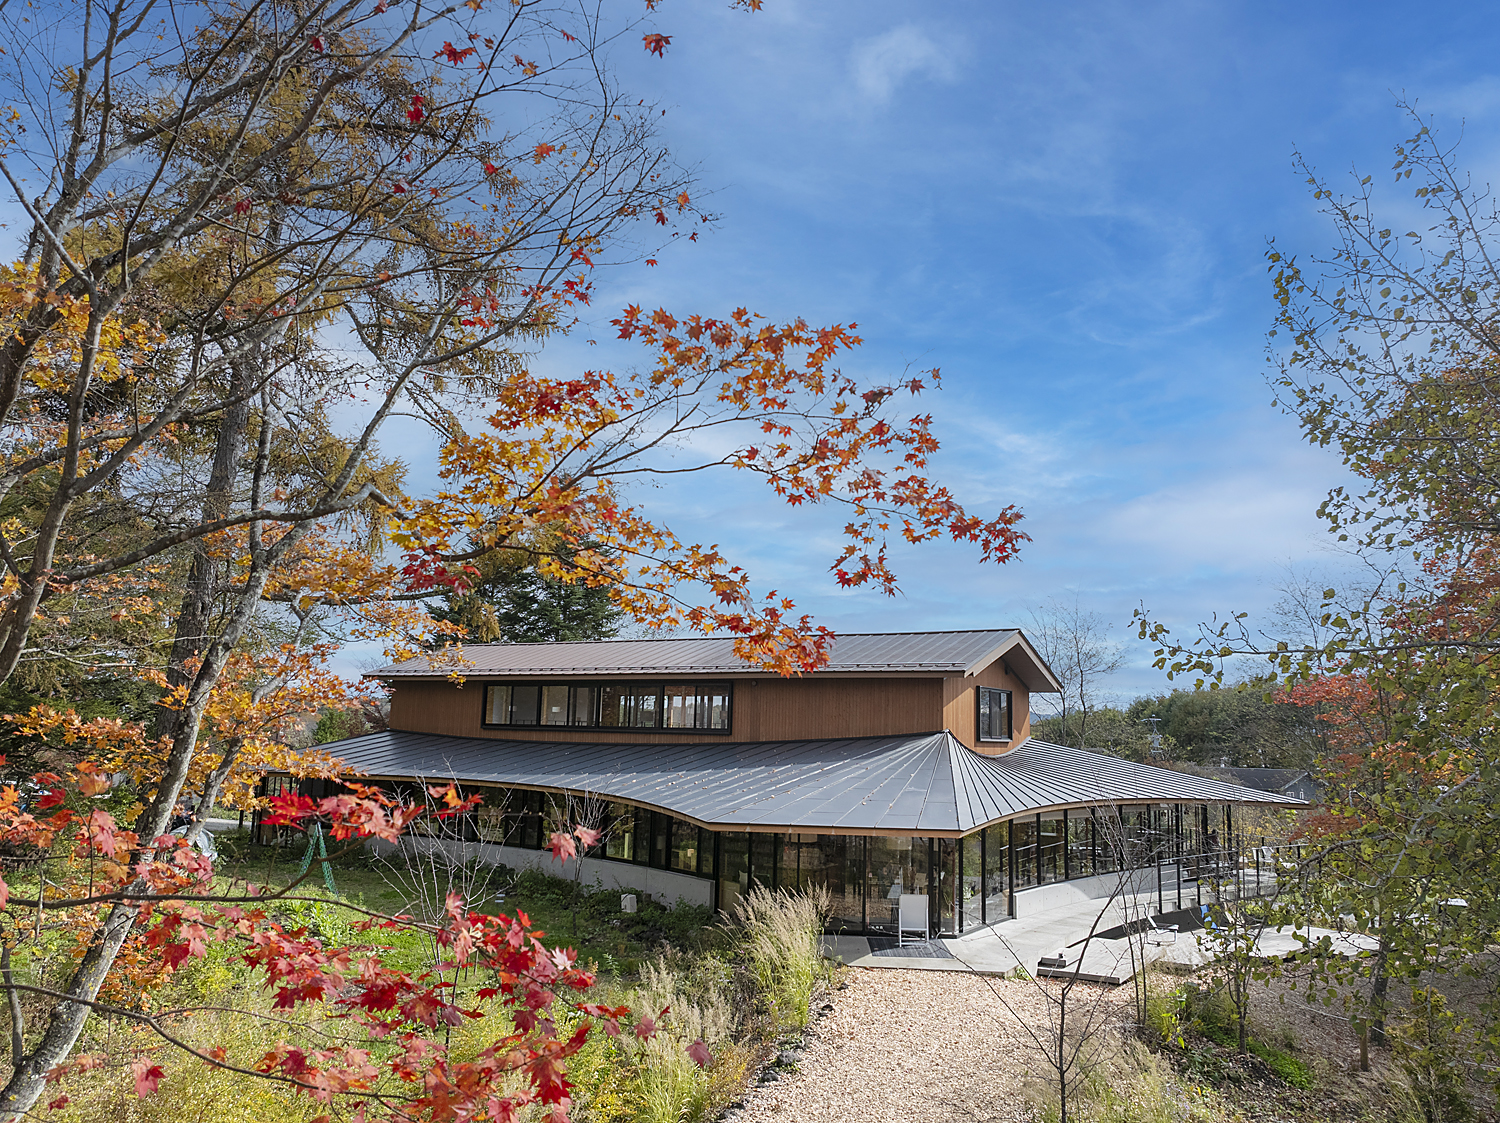
木立の間に建物が点在する、軽井沢コモングラウンズ。その中心となる書店棟は、かつての短期大学の寮を、クライン ダイサム アーキテクツが改修したものです。既存の木造の柱や梁を生かしながら、大きな屋根が周囲へと広がり、森に向かって開く場所をつくっています。
木々の間から見えていた屋根に近づき、その下へ入る。室内には本が並び、ガラスの向こうには、歩いてきた森が続いています。古い柱や梁が残る建物の内側と、周囲へ開かれた窓辺。同じ屋根の下でも、身を置く位置によって、木々との距離や空間の包まれ方が変わります。
映像で着目したいのは、森と建築の間を行き来するときの眺めの変化です。木立越しに建物を捉える視点から、屋根の下、本のある空間へ。さらに室内から再び外へと目を向ける。移動する視点でそのつながりをたどり、森の中に建つ姿と、森を感じながら過ごす場所を、ひと続きの体験として伝えます。
木々の間から見えていた屋根に近づき、その下へ入る。室内には本が並び、ガラスの向こうには、歩いてきた森が続いています。古い柱や梁が残る建物の内側と、周囲へ開かれた窓辺。同じ屋根の下でも、身を置く位置によって、木々との距離や空間の包まれ方が変わります。
映像で着目したいのは、森と建築の間を行き来するときの眺めの変化です。木立越しに建物を捉える視点から、屋根の下、本のある空間へ。さらに室内から再び外へと目を向ける。移動する視点でそのつながりをたどり、森の中に建つ姿と、森を感じながら過ごす場所を、ひと続きの体験として伝えます。
Scattered gracefully among the trees, Karuizawa Commongrounds was conceived around a central bookstore building—a former junior college dormitory renovated by Klein Dytham architecture. While preserving the original timber columns and beams, an expansive overhanging roof extends into the surrounding woodland, crafting sheltered spaces that open generous gestures toward the forest.
Approaching the roof visible through the foliage and stepping beneath its eaves, shelves lined with books meet views of the woodland path continuing beyond expansive glazing. Between the rustic heritage of the exposed timber structure and the sunlit perimeter open to nature, one's sense of enclosure and proximity to the trees continually transforms beneath a single continuous roof.
The cinematography explores the shifting views as one moves between the forest and the architecture. From glimpses through the trees to the quiet realm of books under the timber eaves, and then back out into the green expanse, the continuous trajectory reveals the building nestled in the grove and the lived experience of dwelling within the woods as an unbroken continuum.
Approaching the roof visible through the foliage and stepping beneath its eaves, shelves lined with books meet views of the woodland path continuing beyond expansive glazing. Between the rustic heritage of the exposed timber structure and the sunlit perimeter open to nature, one's sense of enclosure and proximity to the trees continually transforms beneath a single continuous roof.
The cinematography explores the shifting views as one moves between the forest and the architecture. From glimpses through the trees to the quiet realm of books under the timber eaves, and then back out into the green expanse, the continuous trajectory reveals the building nestled in the grove and the lived experience of dwelling within the woods as an unbroken continuum.
所在地|Location
長野県北佐久郡軽井沢町
Karuizawa, Nagano, Japan
竣工|Completion
2023
撮影|Filmed
2024
建築種別|Category
建築映像制作|Architectural Film Production
ARCHI CAPTURE
他作品|Other Works
Back to top
