設計|Architect
マルアーキテクチャ・艸建築工房設計共同企業体
MARU。ARCHITECTURE SOU ARCHITECTURAL FACTORY
映像ノート|Film Notes
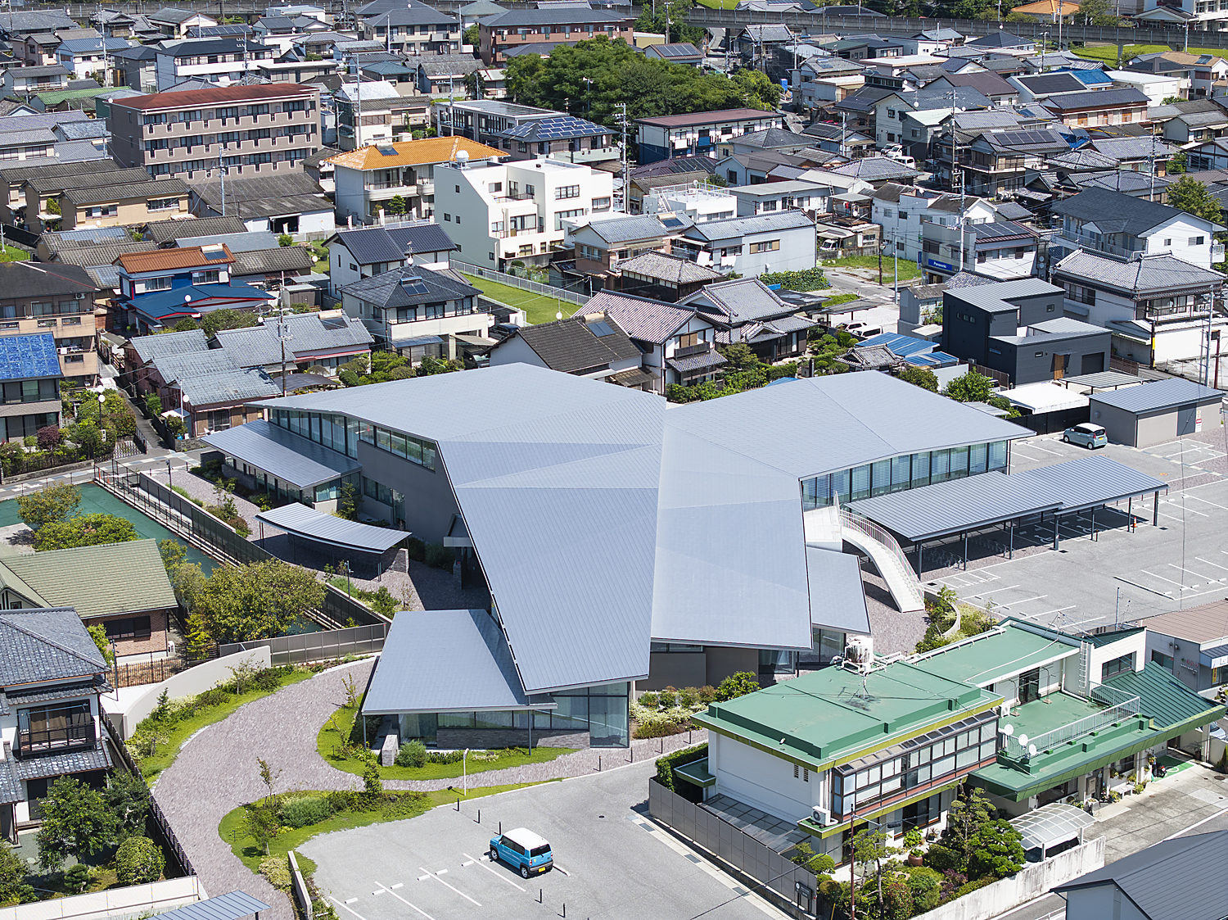
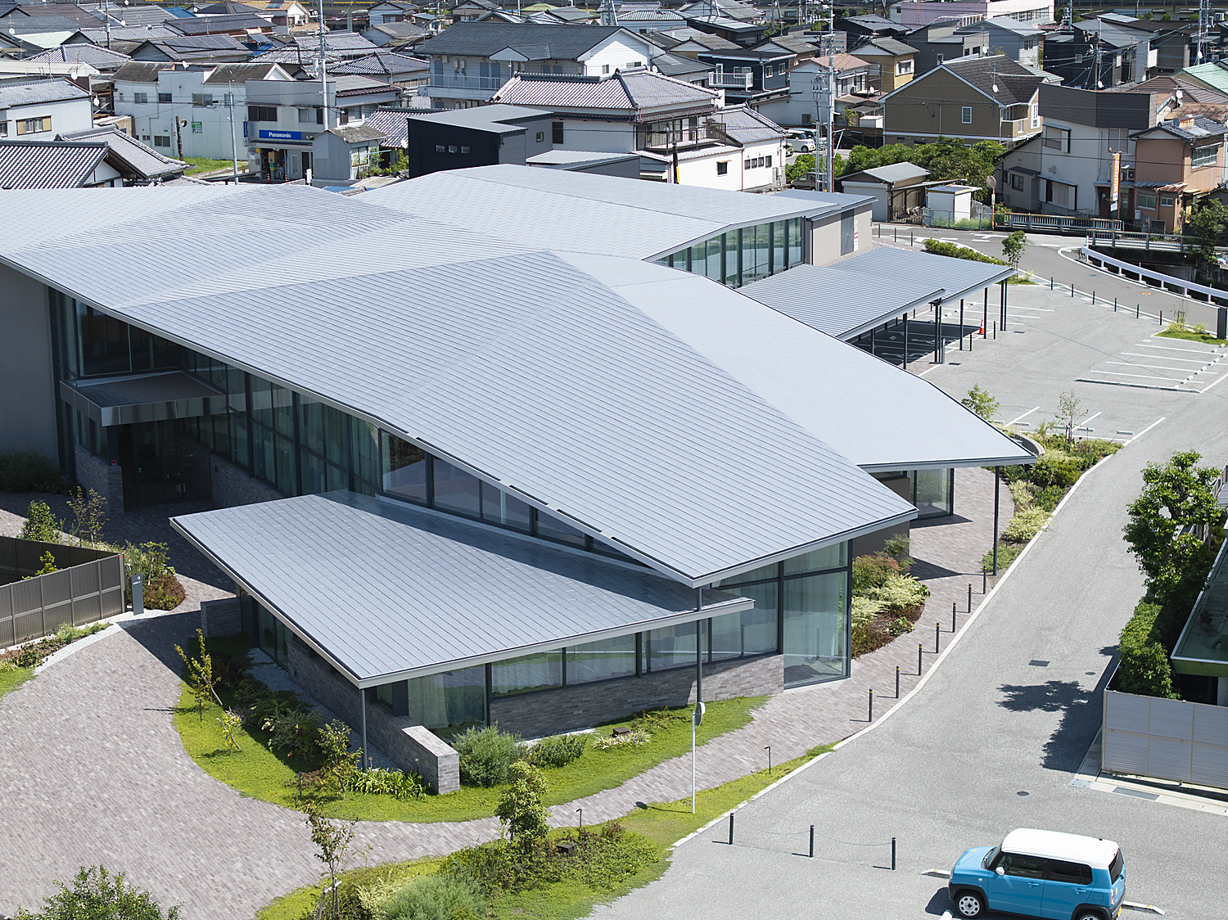
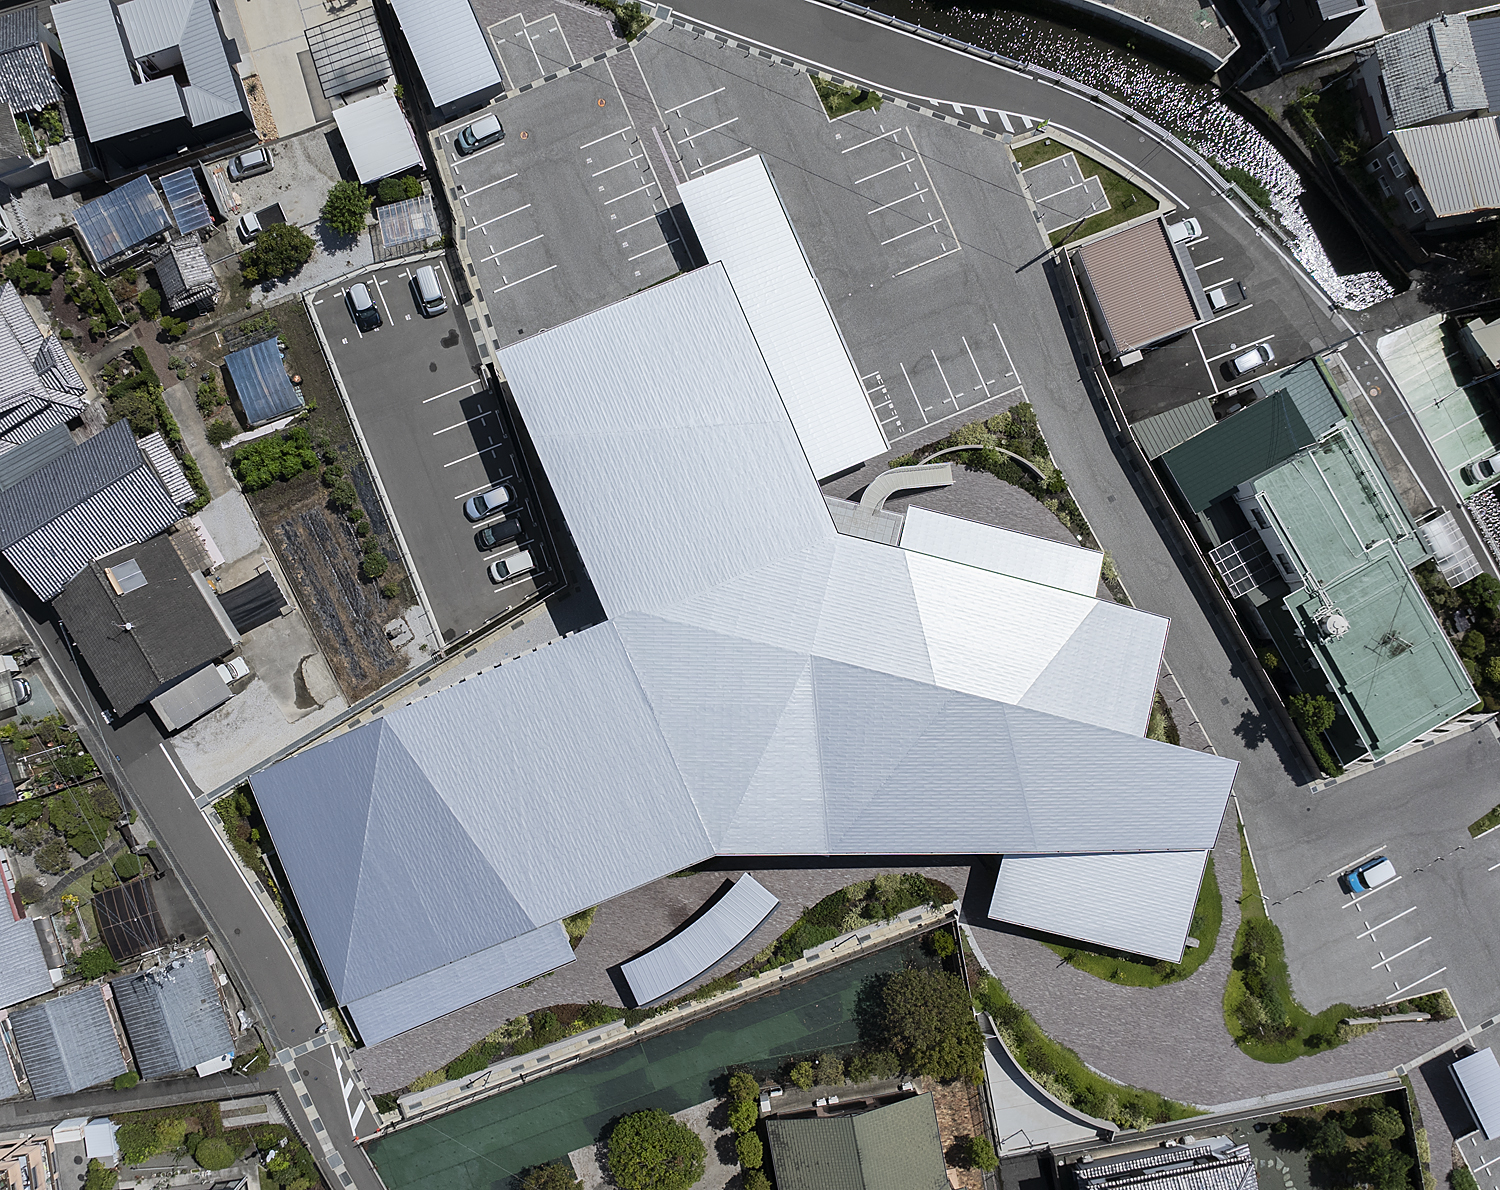
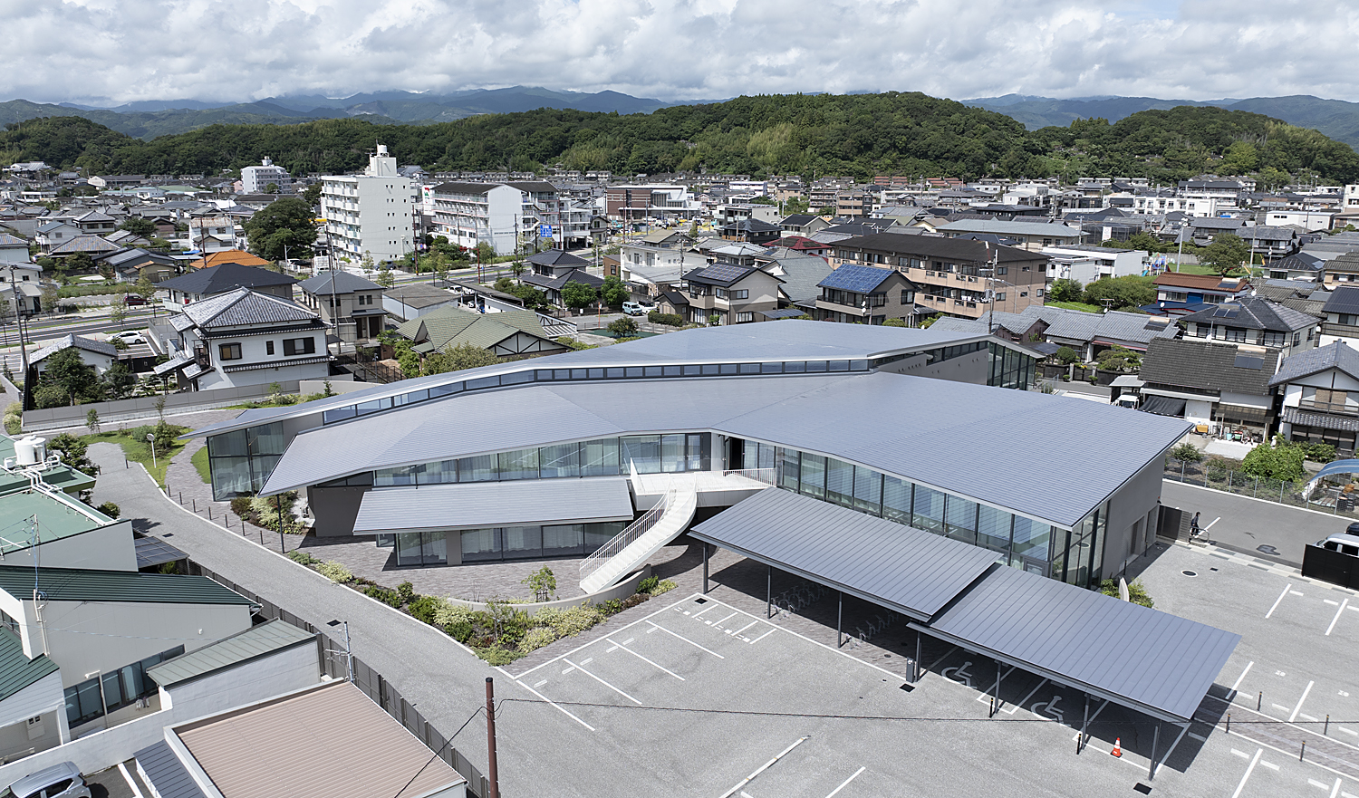
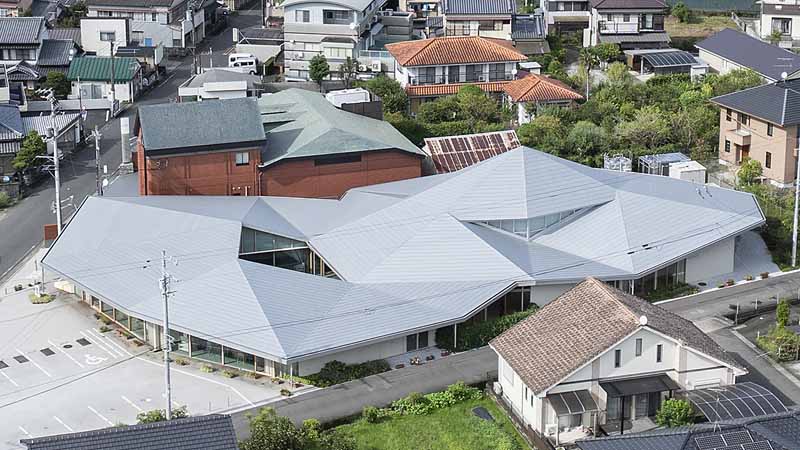
住宅地の中に建つ、MARU。architecture+艸建築工房設計の南国市立図書館。周囲の住宅に接する部分では屋根を低く抑え、街並みになじむ姿をつくっています。
内部に入ると、頭上に浮かぶようなCLTの木パネルに視線が引き寄せられます。本棚に組み込まれた細い柱は存在感が薄く、木の面の浮遊感が際立っています。向きや高さの異なるパネルは、移動するにつれて重なり方を変え、その向こうに続く空間を見せます。普段は目に触れにくい閉架書庫の存在を感じさせる構成も、この図書館の特徴です。
撮影では、CLTの下をくぐり、木の面の厚みや浮遊感を間近に捉えました。さらにドローンの高度を変え、本棚に近い位置から、開架スペースと閉架書庫の関係を見渡す位置へ。異なる空間のつながりをたどりながら、住宅地になじむ外観の内側に広がる、立体的な空間を伝えます。
内部に入ると、頭上に浮かぶようなCLTの木パネルに視線が引き寄せられます。本棚に組み込まれた細い柱は存在感が薄く、木の面の浮遊感が際立っています。向きや高さの異なるパネルは、移動するにつれて重なり方を変え、その向こうに続く空間を見せます。普段は目に触れにくい閉架書庫の存在を感じさせる構成も、この図書館の特徴です。
撮影では、CLTの下をくぐり、木の面の厚みや浮遊感を間近に捉えました。さらにドローンの高度を変え、本棚に近い位置から、開架スペースと閉架書庫の関係を見渡す位置へ。異なる空間のつながりをたどりながら、住宅地になじむ外観の内側に広がる、立体的な空間を伝えます。
Situated in a residential neighborhood, Nankoku City Library—designed by MARU.architecture + Sou Architectural Factory—steps its rooflines down toward adjacent houses, blending with understated tact into the local townscape.
Upon stepping inside, the gaze is drawn upward to timber CLT panels suspended weightlessly overhead. Slender columns integrated into the shelving recede visually, accentuating the floating presence of the wooden planes. As one moves through the interior, these panels of varying heights and orientations continuously shift their overlapping geometries, offering framed glimpses into adjoining spaces. The architecture also uniquely reveals subtle hints of the closed stacks typically hidden from public view.
Filming passes closely beneath the CLT surfaces, capturing the substantial thickness and buoyancy of the mass timber. Modulating the drone’s altitude from intimate shelf-height perspectives to sweeping vistas across both open reading areas and the closed repository, the camera maps the interconnected spaces, conveying the three-dimensional richness concealed behind an exterior harmonized with its residential context.
Upon stepping inside, the gaze is drawn upward to timber CLT panels suspended weightlessly overhead. Slender columns integrated into the shelving recede visually, accentuating the floating presence of the wooden planes. As one moves through the interior, these panels of varying heights and orientations continuously shift their overlapping geometries, offering framed glimpses into adjoining spaces. The architecture also uniquely reveals subtle hints of the closed stacks typically hidden from public view.
Filming passes closely beneath the CLT surfaces, capturing the substantial thickness and buoyancy of the mass timber. Modulating the drone’s altitude from intimate shelf-height perspectives to sweeping vistas across both open reading areas and the closed repository, the camera maps the interconnected spaces, conveying the three-dimensional richness concealed behind an exterior harmonized with its residential context.
所在地|Location
高知県南国市
Nankoku, Kochi, Japan
竣工|Completion
2025
撮影|Filmed
2026
建築種別|Category
建築映像制作|Architectural Film Production
ARCHI CAPTURE
他作品|Other Works
Back to top
