設計|Architect
内藤廣建築設計事務所
NAITO ARCHITECT & ASSOCIATES
映像ノート|Film Notes
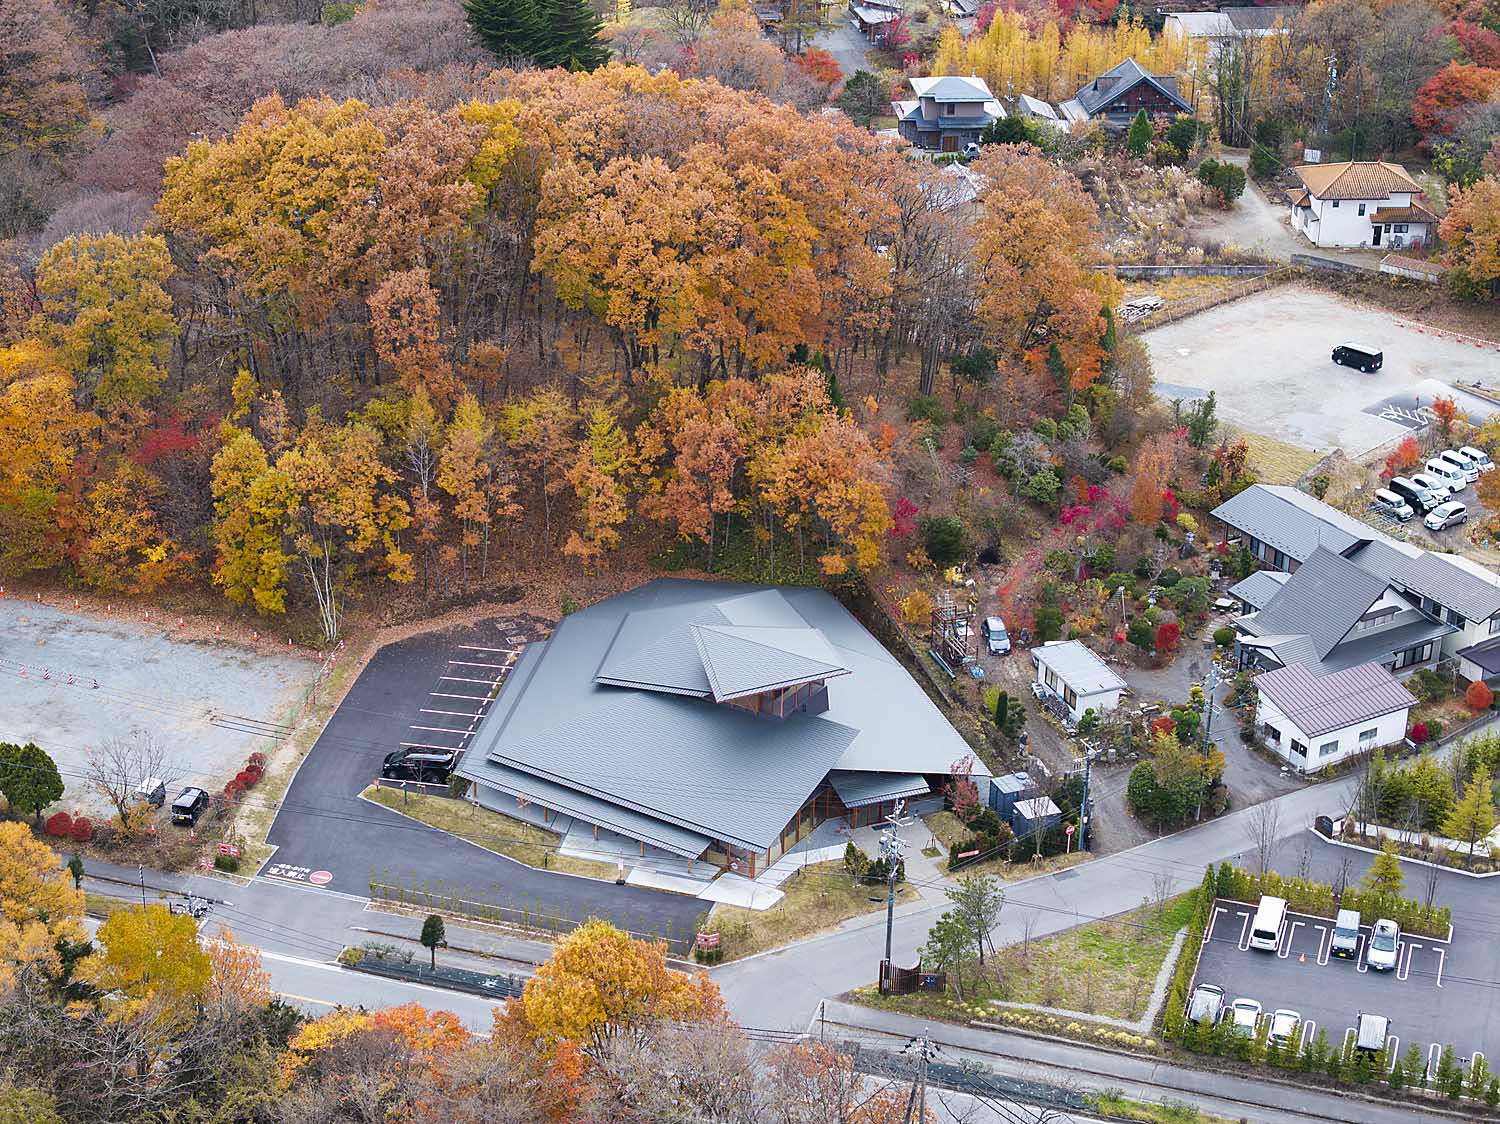
紅葉の残る晩秋の軽井沢に建つ、内藤廣設計の黒柳徹子ミュージアム。折り紙のような屋根が、風車のように向きを変えながら重なっています。その動きは、ひとつの正面からでは捉えきれません。
館内では、徹子さんのコレクションや衣装の間を自由に巡ることができます。道路側にはミュージアムショップが開かれ、展示を楽しむ空間が周囲の日常と接しています。
撮影では、館内の回遊性をたどり、展示室奥のテラスから外へ。屋根の周囲を旋回し、地上では重なって見える屋根の形や前後関係を捉えました。そこからショップを通って再び館内へ入り、外から眺めた屋根と、その下に広がる空間をつなぎます。
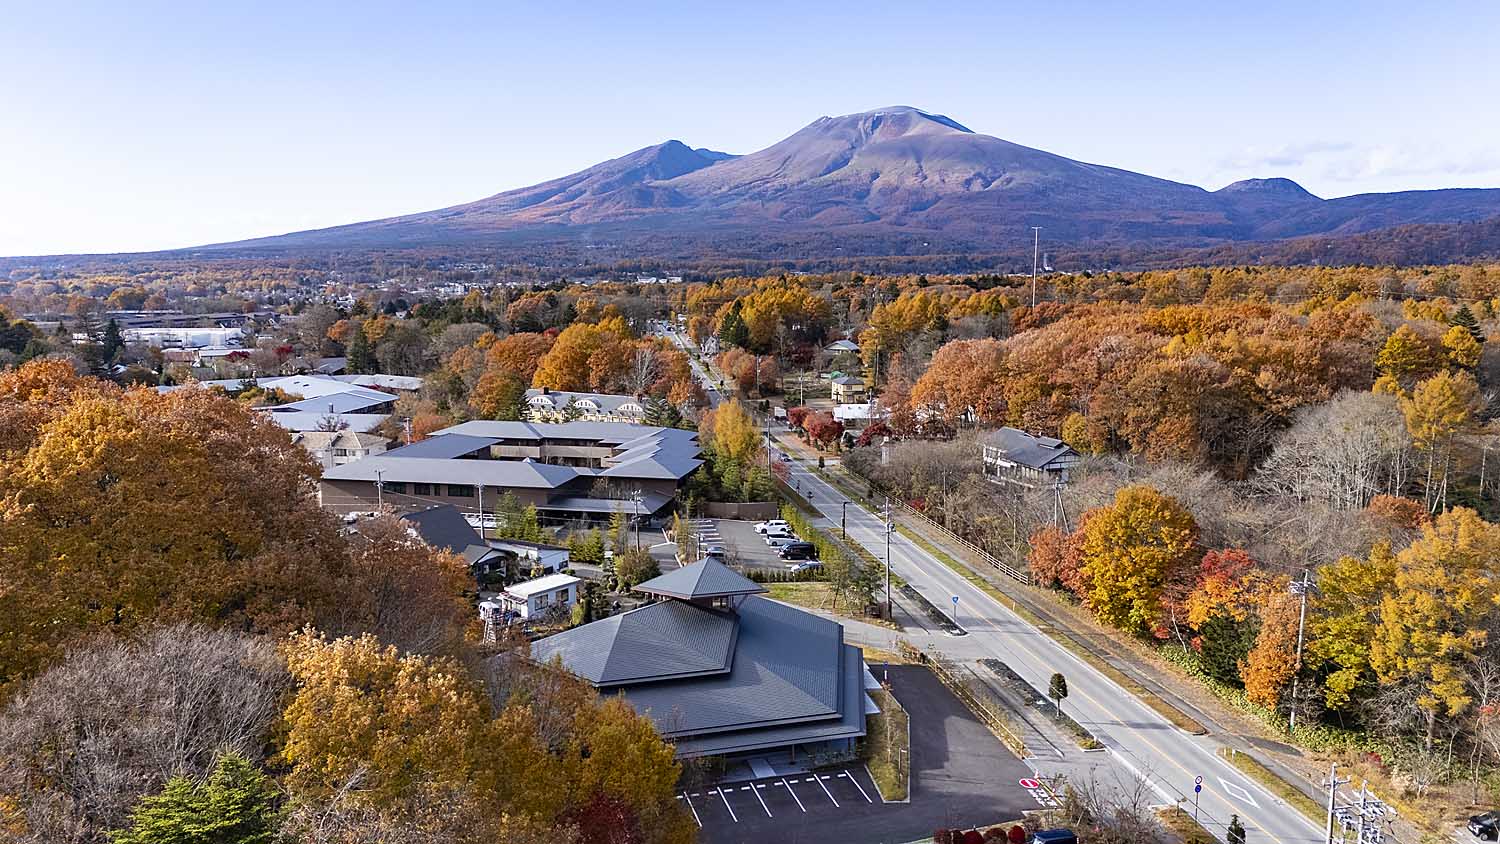
螺旋階段を見ながら上昇し、物見台を抜けると、雲の切れ間から浅間山が姿を現します。展示に向き合う身近な距離から、遠くの山を望む広がりへ。内外を巡り、高さを変える視点によって、この建築が周囲の風景へと開いていく様子を伝えます。
館内では、徹子さんのコレクションや衣装の間を自由に巡ることができます。道路側にはミュージアムショップが開かれ、展示を楽しむ空間が周囲の日常と接しています。
撮影では、館内の回遊性をたどり、展示室奥のテラスから外へ。屋根の周囲を旋回し、地上では重なって見える屋根の形や前後関係を捉えました。そこからショップを通って再び館内へ入り、外から眺めた屋根と、その下に広がる空間をつなぎます。
螺旋階段を見ながら上昇し、物見台を抜けると、雲の切れ間から浅間山が姿を現します。展示に向き合う身近な距離から、遠くの山を望む広がりへ。内外を巡り、高さを変える視点によって、この建築が周囲の風景へと開いていく様子を伝えます。
Set amidst the lingering autumn foliage of Karuizawa, the Kuroyanagi Tetsuko Museum was designed by Hiroshi Naito. Its origami-like folded roof planes overlap while rotating like the sails of a windmill—a dynamic geometry impossible to comprehend from a single facade.
Within the museum, visitors move freely among Kuroyanagi’s cherished collections and costumes. Facing the street, an open museum shop integrates the contemplative exhibition spaces with the daily rhythms of the surrounding neighborhood.
Filming traces this fluid interior circulation before slipping outside through the terrace behind the galleries. Circling the roofline, the camera clarifies the sculptural depth and spatial relationship of the overlapping folds that appear compressed from ground level. Re-entering through the shop weaves together the exterior roofscape with the cavernous spaces sheltered beneath.
Ascending past the spiral staircase through the observation deck, Mount Asama emerges through breaks in the clouds. From intimate encounters with personal exhibits to expansive vistas of the distant peaks, shifting elevations and interior-exterior journeys capture how this architecture opens itself to the surrounding landscape.
Within the museum, visitors move freely among Kuroyanagi’s cherished collections and costumes. Facing the street, an open museum shop integrates the contemplative exhibition spaces with the daily rhythms of the surrounding neighborhood.
Filming traces this fluid interior circulation before slipping outside through the terrace behind the galleries. Circling the roofline, the camera clarifies the sculptural depth and spatial relationship of the overlapping folds that appear compressed from ground level. Re-entering through the shop weaves together the exterior roofscape with the cavernous spaces sheltered beneath.
Ascending past the spiral staircase through the observation deck, Mount Asama emerges through breaks in the clouds. From intimate encounters with personal exhibits to expansive vistas of the distant peaks, shifting elevations and interior-exterior journeys capture how this architecture opens itself to the surrounding landscape.
所在地|Location
長野県北佐久郡軽井沢町
Karuizawa, Nagano, Japan
竣工|Completion
2025
撮影|Filmed
2025
建築種別|Category
建築映像制作|Architectural Film Production
ARCHI CAPTURE
他作品|Other Works
Back to top
