映像ノート|Film Notes
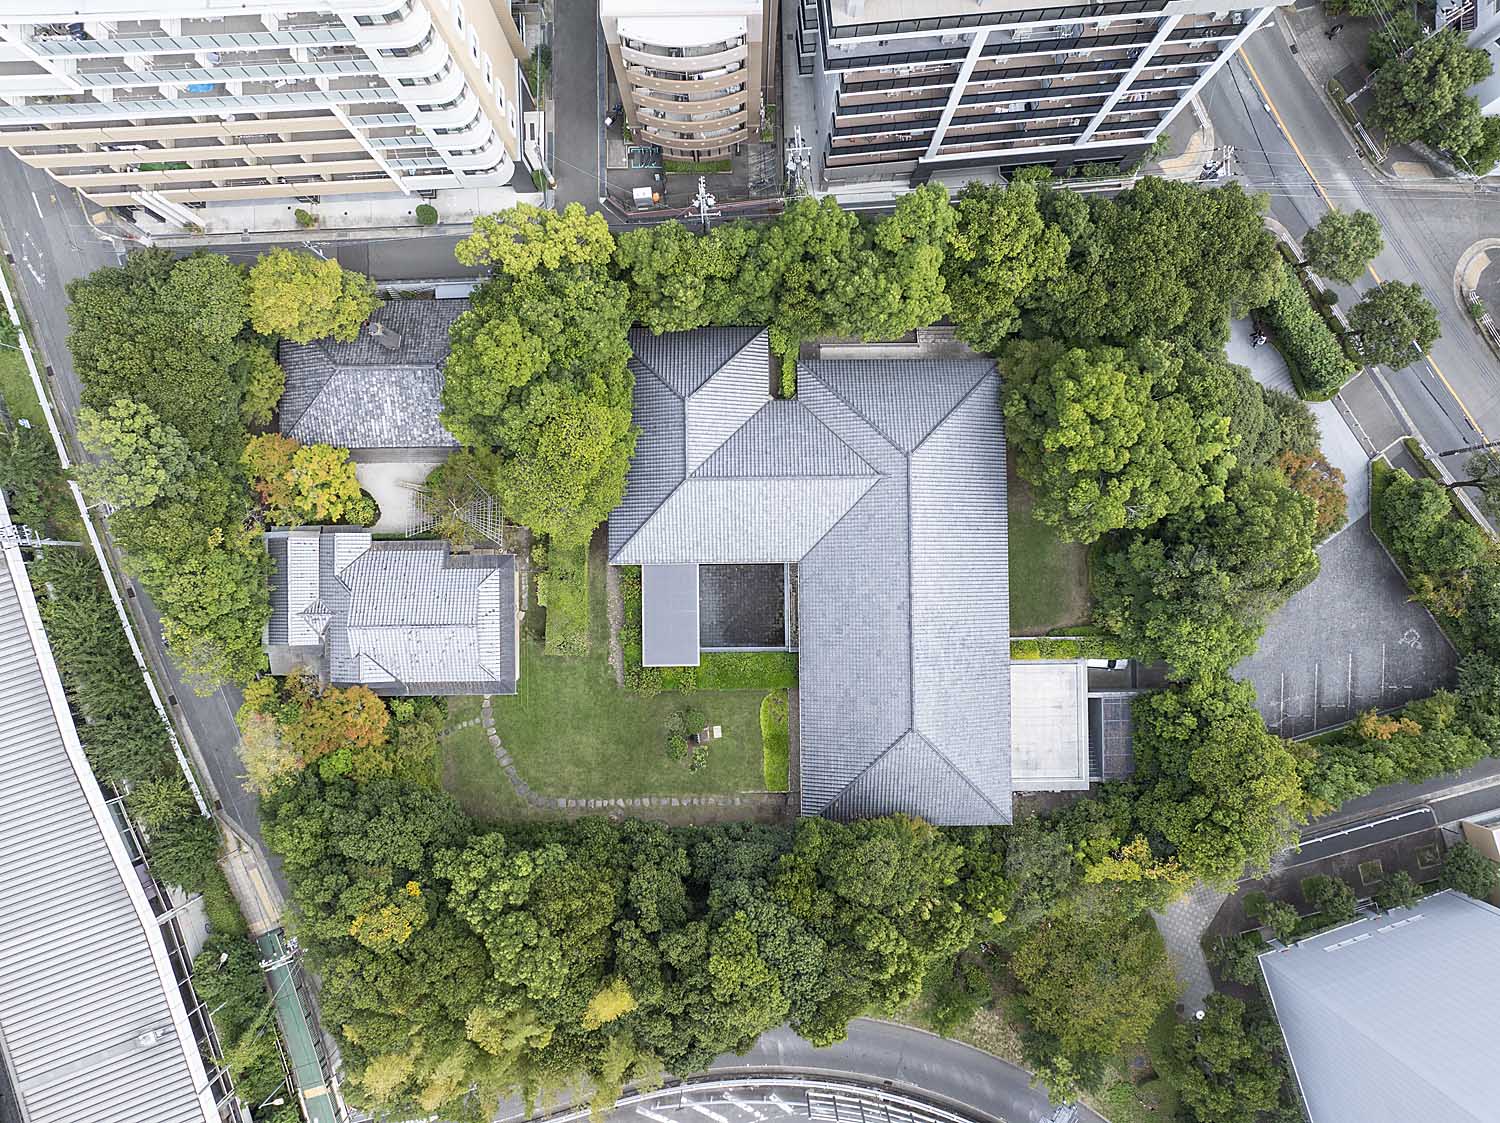
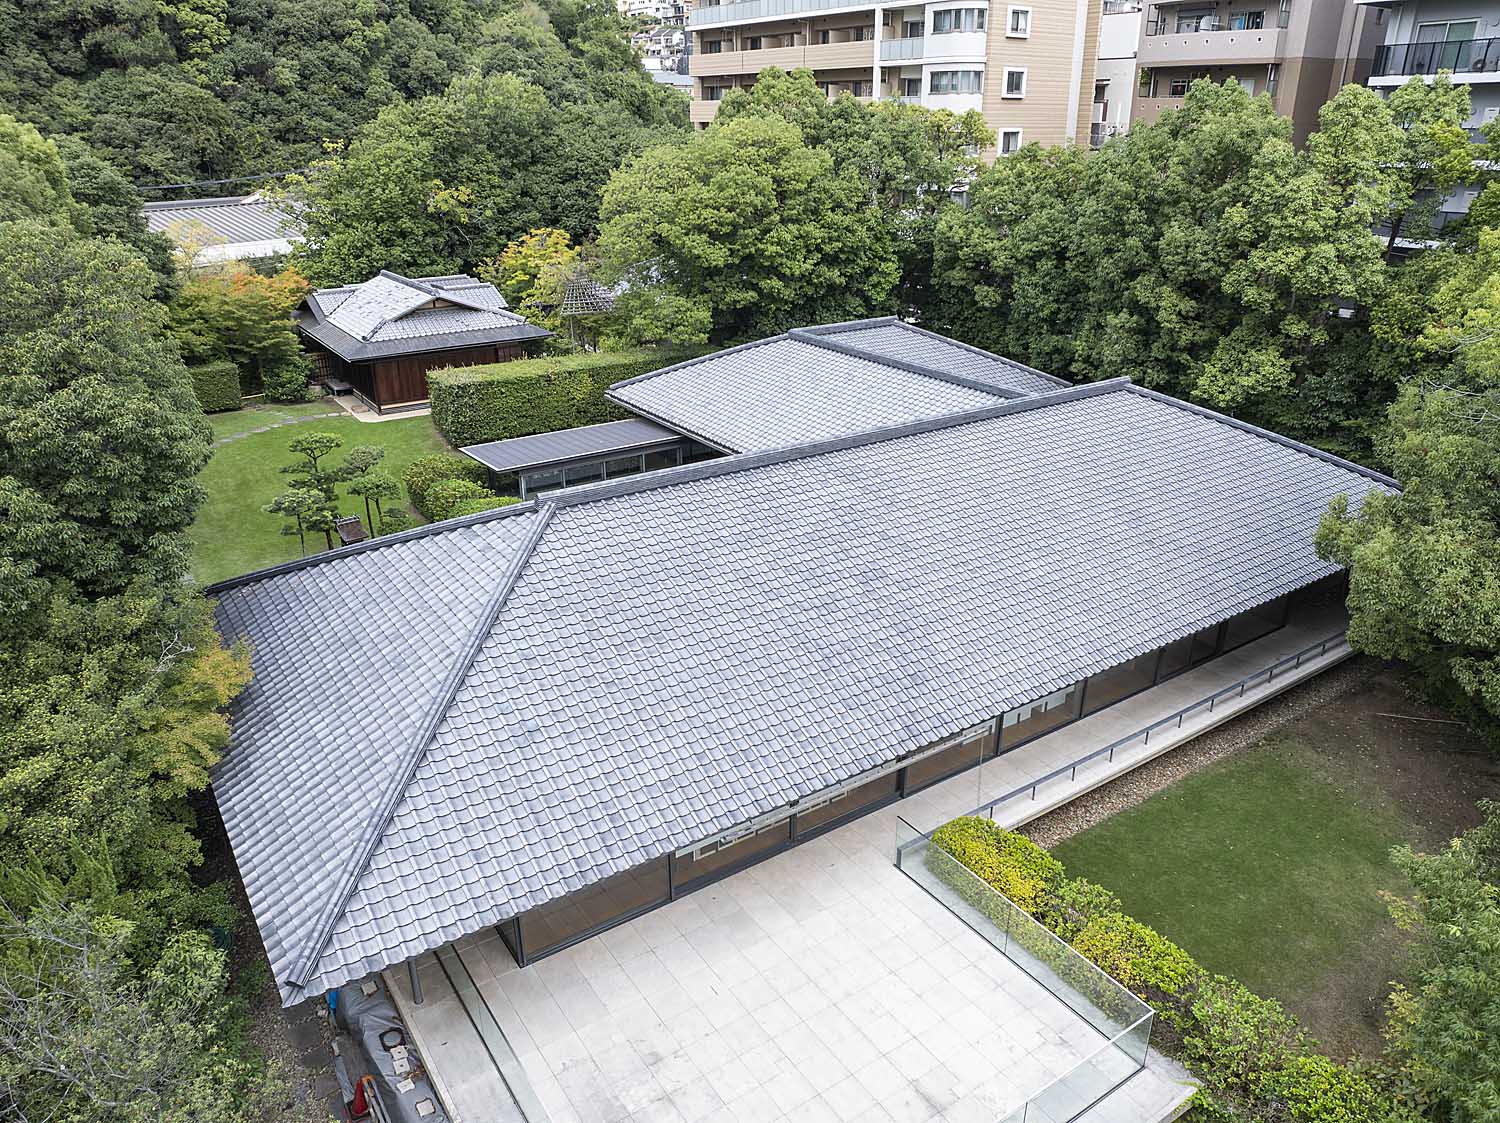
六甲山の麓、緑に囲まれて建つ、竹中工務店設計・施工の竹中大工道具館新館。地上を一層に抑え、樹木に包まれた建物は、地上からでは屋根の全体像を捉えにくくなっています。撮影では、俯瞰から屋根へと近づきながら旋回し、その美しいむくりと、敷地にもともとあった茶室との呼応を捉えました。
館内には、名栗仕上げの扉や舟底天井、土壁など、職人の技が随所に息づいています。さらに、大きな組物の展示では、部材が重なり、組み合わさることで生まれる立体的な構成に目を引かれます。建物全体から細部、展示物まで、見る距離や角度を変えることで、その技が見えてきます。
今回は、館内を巡るひとつのルートを映像の軸にしながら、ディテールや展示に迫る別のカットを差し込みました。空間のつながりをたどる流れの中に、細部をじっくり見る時間をつくる。建築を巡る体験と、ものづくりの技への眼差しを、ともに伝えます。
館内には、名栗仕上げの扉や舟底天井、土壁など、職人の技が随所に息づいています。さらに、大きな組物の展示では、部材が重なり、組み合わさることで生まれる立体的な構成に目を引かれます。建物全体から細部、展示物まで、見る距離や角度を変えることで、その技が見えてきます。
今回は、館内を巡るひとつのルートを映像の軸にしながら、ディテールや展示に迫る別のカットを差し込みました。空間のつながりをたどる流れの中に、細部をじっくり見る時間をつくる。建築を巡る体験と、ものづくりの技への眼差しを、ともに伝えます。
Nestled in the lush foothills of Mount Rokko, the Takenaka Carpentry Tools Museum New Hall was designed and built by Takenaka Corporation. By keeping the above-ground volume to a single low-slung story enveloped by trees, the overall geometry of the roof remains elusive from the forest floor. Filming began with a sweeping aerial descent, spiraling inward to highlight the subtle camber (mukuri) of the roofline and its quiet dialogue with the historic teahouse on site.
Inside, master craftsmanship breathes through every surface—from chiseled naguri wood doors and boat-bottom ceilings to earthen plaster walls. Moreover, monumental full-scale wooden joinery exhibits reveal the structural poetry born from interlocking timber members. Changing camera distances and angles continuously foreground this artisanal mastery across the building, its details, and its exhibits.
Using a fluid walk-through path as the narrative spine, the film weaves in close-up studies of crafted details and exhibits. Inserting contemplative pauses within the spatial journey, the camera communicates both the immersive architectural experience and a reverent gaze toward the art of master carpentry.
Inside, master craftsmanship breathes through every surface—from chiseled naguri wood doors and boat-bottom ceilings to earthen plaster walls. Moreover, monumental full-scale wooden joinery exhibits reveal the structural poetry born from interlocking timber members. Changing camera distances and angles continuously foreground this artisanal mastery across the building, its details, and its exhibits.
Using a fluid walk-through path as the narrative spine, the film weaves in close-up studies of crafted details and exhibits. Inserting contemplative pauses within the spatial journey, the camera communicates both the immersive architectural experience and a reverent gaze toward the art of master carpentry.
所在地|Location
兵庫県神戸市中央区
Chuo, Kobe, Hyogo, Japan
竣工|Completion
2014
撮影|Filmed
2025
建築種別|Category
建築映像制作|Architectural Film Production
ARCHI CAPTURE
他作品|Other Works
Back to top
